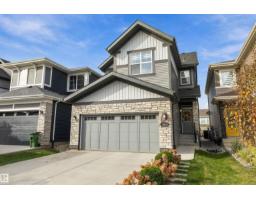
 New
New$569,000
493 bd2+1 ba1,809 ft²$315/ft²
13052 211 St NW
HouseTrumpeter Area6 days ago
E4512582 · Courtesy of Exp Realty
REALTOR.ca$679,999
5 bd3+1 ba2,303 ft²$295/ft²
MLS® E4500567 · Courtesy of MaxWell Progressive · View on REALTOR.ca
A two-storey house in Trumpeter Area, built 2021 with 5 bedrooms and 3+1 baths across 2,303 ft² — $295 per square foot. Listed 83 days ago.
From the listing
Experience exceptional family living in this stunning 3,225 sq. ft. Jayman BUILT home in the sought-after community of Trumpeter! Beautifully upgraded and energy efficient with solar panels, this home offers 5 bedrooms, a den, 3 spacious living areas, 4 bathrooms, 2 full kitchens, and a brand-new, fully developed legal basement suite—perfect for extended family or rental income. The thoughtful layout blends style, comfort and functionality with quality finishes throughout and an attached double garage. Nestled beside Big Lake, Trumpeter is one of Edmonton’s premier nature-inspired communities, offering scenic walking trails, parks, playgrounds and quick access to the Anthony Henday, St. Albert and everyday amenities. This is the perfect opportunity to own a spacious, versatile home in an outstanding location! (id:66605)
The details
Room by room
| Room | Level | Size |
|---|---|---|
| Living room | Main level | — |
| Dining room | Main level | — |
| Kitchen | Main level | — |
| Family room | Lower level | — |
| Den | Lower level | — |
| Primary Bedroom | Upper Level | — |
| Bedroom 2 | Upper Level | — |
| Bedroom 3 | Upper Level | — |
| Bedroom 4 | Main level | — |
| Bonus Room | Upper Level | — |
| Bedroom 5 | Lower level | — |
Converted from the metric MLS® feed; sizes are approximate.
Nearby
Active listings in Trumpeter Area within 25% of this asking price, newest first — the quickest read on what else your budget buys here.
New3 bd2+1 ba1,809 ft²$315/ft²
E4512582 · Courtesy of Exp Realty
REALTOR.ca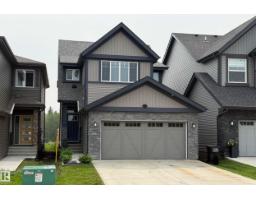
3 bd2+1 ba2,112 ft²$289/ft²
E4511159 · Courtesy of RE/MAX Excellence
REALTOR.ca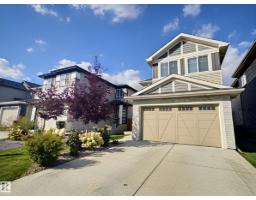
5 bd3+1 ba2,142 ft²$317/ft²
E4509645 · Courtesy of 2% Realty Pro
REALTOR.ca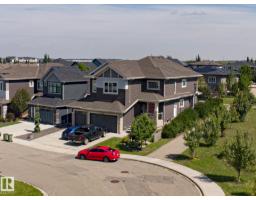
5 bd4 ba2,683 ft²$309/ft²
E4509209 · Courtesy of RE/MAX Professionals
REALTOR.ca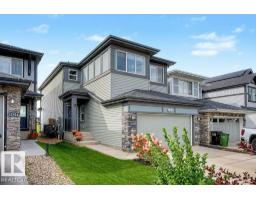
4 bd3+1 ba2,291 ft²$275/ft²
E4508245 · Courtesy of RE/MAX Excellence
REALTOR.ca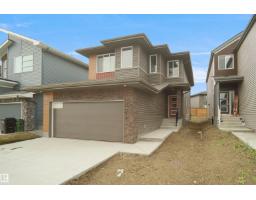
3 bd2+1 ba2,153 ft²$268/ft²
E4506666 · Courtesy of Royal Lepage Arteam Realty
REALTOR.caChristopher Peel · REALTOR®
MaxWell® Polaris
This website is operated by Christopher Peel, REALTOR®, of MaxWell Polaris, Edmonton, Alberta — the brokerage responsible for this website.

The listing data above is provided under copyright by the Canadian Real Estate Association (CREA). The listing data is deemed reliable but is not guaranteed accurate by CREA nor BestYEGHomes.
Listing information last updated on October 15, 2026 at 5:40 p.m. MT.
$679,999
MLS® E4500567