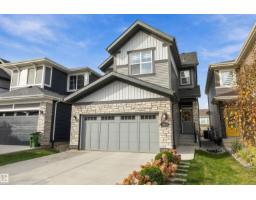
 New
$569,000
493 bd2+1 ba1,809 ft²$315/ft²
13052 211 St NW
HouseTrumpeter Area6 days ago
E4512582 · Courtesy of Exp Realty
REALTOR.ca$609,900
3 bd2+1 ba2,112 ft²$289/ft²
MLS® E4511159 · Courtesy of RE/MAX Excellence · View on REALTOR.ca
A two-storey house in Trumpeter Area, built 2022 with 3 bedrooms and 2+1 baths across 2,112 ft² — $289 per square foot. Listed 14 days ago.
From the listing
Highly energy efficient home with Solar Panels and EV Charger. Beautiful custom built modern 2 storey, fully air-conditioned and with many upgrades. Fully fenced deep lot with plenty of sunshine. Quiet street with Walking/Bike Trails to natural Parks, Big Lake and Golf Courses. Great amenities nearby for young families. Bright and open floor plan with high ceilings. Spacious Foyer. Great Room blends to a huge Dining Room. Main floor Den/Flex Room. Second floor Bonus Room and Laundry Room. Perfect for families and home office. Walkthrough Pantry and huge Mud Room. Gourmet Island Kitchen with tall custom cabinets. Quartz Countertops throughout. Second floor features a Gorgeous master bedroom with walk-in closet, spa-like ensuite with double sinks, separate shower and soaker tub. Spacious Bedrooms have deep closets with double swing doors. Fully finished garage. Extra electrical outlets and features. Minutes to Anthony Henday freeway, west Edmonton and St. Albert. Quick Possession! (id:66605)
The details
Room by room
| Room | Level | Size |
|---|---|---|
| Living room | Main level | 13'7" × 13'2" |
| Dining room | Main level | 9'7" × 13'2" |
| Kitchen | Main level | 19'1" × 9' |
| Den | Main level | 9'8" × 9'3" |
| Primary Bedroom | Upper Level | 11'10" × 13'11" |
| Bedroom 2 | Upper Level | 12'9" × 9'1" |
| Bedroom 3 | Upper Level | 13'1" × 11'9" |
| Bonus Room | Upper Level | 16'3" × 10' |
| Mud room | Main level | 8'6" × 9'1" |
| Laundry room | Upper Level | 6'8" × 7'7" |
Converted from the metric MLS® feed; sizes are approximate.
Nearby
Active listings in Trumpeter Area within 25% of this asking price, newest first — the quickest read on what else your budget buys here.
New3 bd2+1 ba1,809 ft²$315/ft²
E4512582 · Courtesy of Exp Realty
REALTOR.ca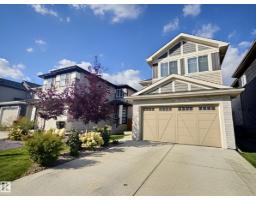
5 bd3+1 ba2,142 ft²$317/ft²
E4509645 · Courtesy of 2% Realty Pro
REALTOR.ca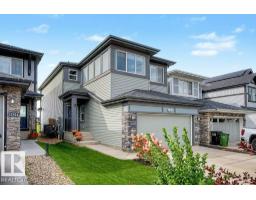
4 bd3+1 ba2,291 ft²$275/ft²
E4508245 · Courtesy of RE/MAX Excellence
REALTOR.ca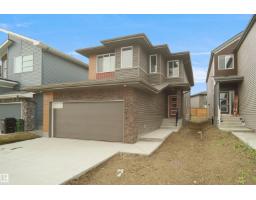
3 bd2+1 ba2,153 ft²$268/ft²
E4506666 · Courtesy of Royal Lepage Arteam Realty
REALTOR.ca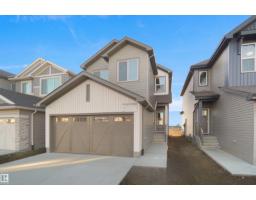
3 bd3 ba1,903 ft²$287/ft²
E4506665 · Courtesy of Royal Lepage Arteam Realty
REALTOR.ca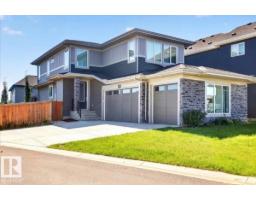
3 bd2+1 ba2,130 ft²$315/ft²
E4503590 · Courtesy of One Percent Realty
REALTOR.caChristopher Peel · REALTOR®
MaxWell® Polaris
This website is operated by Christopher Peel, REALTOR®, of MaxWell Polaris, Edmonton, Alberta — the brokerage responsible for this website.

The listing data above is provided under copyright by the Canadian Real Estate Association (CREA). The listing data is deemed reliable but is not guaranteed accurate by CREA nor BestYEGHomes.
Listing information last updated on October 15, 2026 at 5:40 p.m. MT.
$609,900
MLS® E4511159