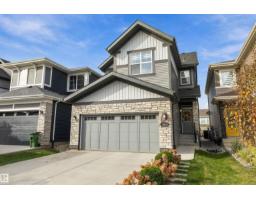
 New
New$569,000
493 bd2+1 ba1,809 ft²$315/ft²
13052 211 St NW
HouseTrumpeter Area6 days ago
E4512582 · Courtesy of Exp Realty
REALTOR.ca$569,900
3 bd2+1 ba2,417 ft²$236/ft²
MLS® E4501994 · Courtesy of MaxWell Progressive · View on REALTOR.ca
A two-storey house in Trumpeter Area, built 2016 with 3 bedrooms and 2+1 baths across 2,417 ft² — $236 per square foot. Listed 72 days ago.
From the listing
Welcome to this modern 2-storey home designed for family living in the desirable community of Trumpeter. Featuring an open-concept layout, the spacious and bright living room is anchored by a stunning stone-faced gas fireplace, creating the perfect space to entertain or unwind. The chef-inspired kitchen boasts ample maple cabinetry, a large island, and a convenient walk-through pantry with direct access to the oversized mudroom and double attached garage, while the adjacent dining area is ideal for family meals and hosting guests. A main-floor den offers the perfect space for a home office, study, or playroom. Upstairs, you'll find a spacious bonus room, a luxurious primary suite with a spa-like 5-piece ensuite, two additional bedrooms, a full bathroom, and a conveniently located laundry room, delivering the perfect blend of comfort, style, and functionality for the whole family. Property is being sold as-is, where-is, with no warranties or representations. (id:66605)
The details
Room by room
| Room | Level | Size |
|---|---|---|
| Living room | Main level | 14'5" × 13'1" |
| Dining room | Main level | 13' × 7'11" |
| Kitchen | Main level | 13'2" × 10'5" |
| Den | Main level | 9'4" × 7'6" |
| Primary Bedroom | Upper Level | 17'4" × 14'4" |
| Bedroom 2 | Upper Level | 11'7" × 9'9" |
| Bedroom 3 | Upper Level | 10'11" × 9'10" |
| Bonus Room | Upper Level | 19'8" × 12'10" |
| Mud room | Main level | 9'7" × 7'9" |
| Pantry | Main level | — |
Converted from the metric MLS® feed; sizes are approximate.
Nearby
Active listings in Trumpeter Area within 25% of this asking price, newest first — the quickest read on what else your budget buys here.
New3 bd2+1 ba1,809 ft²$315/ft²
E4512582 · Courtesy of Exp Realty
REALTOR.ca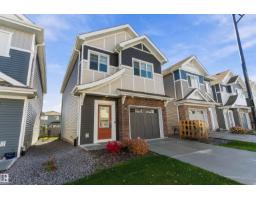 New
New3 bd2+1 ba1,427 ft²$301/ft²
E4512211 · Courtesy of Exp Realty
REALTOR.ca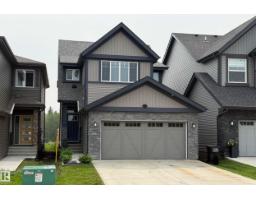
3 bd2+1 ba2,112 ft²$289/ft²
E4511159 · Courtesy of RE/MAX Excellence
REALTOR.ca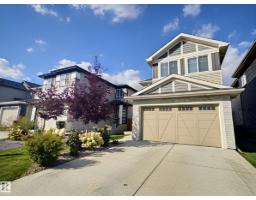
5 bd3+1 ba2,142 ft²$317/ft²
E4509645 · Courtesy of 2% Realty Pro
REALTOR.ca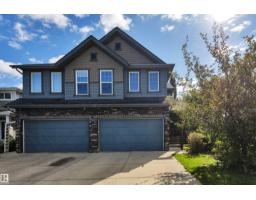
3 bd2+1 ba1,341 ft²$321/ft²
E4509296 · Courtesy of The Good Real Estate Company
REALTOR.ca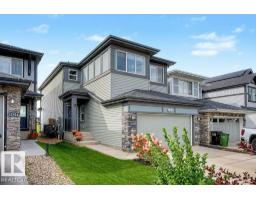
4 bd3+1 ba2,291 ft²$275/ft²
E4508245 · Courtesy of RE/MAX Excellence
REALTOR.caChristopher Peel · REALTOR®
MaxWell® Polaris
This website is operated by Christopher Peel, REALTOR®, of MaxWell Polaris, Edmonton, Alberta — the brokerage responsible for this website.

The listing data above is provided under copyright by the Canadian Real Estate Association (CREA). The listing data is deemed reliable but is not guaranteed accurate by CREA nor BestYEGHomes.
Listing information last updated on October 15, 2026 at 5:40 p.m. MT.
$569,900
MLS® E4501994