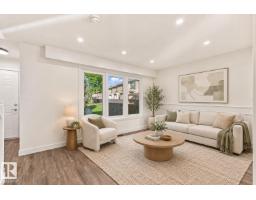
$285,000
503 bd2+1 ba1,148 ft²$248/ft²
17325 85 Av NW
Row / TownhouseThorncliffe (Edmonton)8 days ago
E4507834 · Courtesy of Rimrock Real Estate
REALTOR.ca$239,800
3 bd1+1 ba1,124 ft²$213/ft²
MLS® E4506436 · Courtesy of RE/MAX Real Estate · View on REALTOR.ca
A two-storey row / townhouse in Thorncliffe (Edmonton), built 1976 with 3 bedrooms and 1+1 baths across 1,124 ft² — $213 per square foot. Listed 16 days ago.
BestYEGHomes estimate
Wide range$244,000
City of Edmonton assessment: $243,500
An independent estimate by our valuation model, built from City of Edmonton assessment data and local market analysis (updated September 2026). It is our own analysis — not part of the MLS® listing, not provided by the listing brokerage, and not an appraisal.
Recent sold prices sharpen this number, and by MLS® rules they can’t be shown here. Ask us for the full report →
From the listing
Welcome home to this 1124 sq.ft. 2 storey, 3 bedroom 1.5 bathroom condo in ERIN PLACE conveniently located close to West Edmonton Mall, public transit, schools, parks, the future LRT and the Whitemud Freeway. Enjoy modern living with luxury vinyl plank flooring and a kitchen with white cabinetry and stainless steel appliances. The spacious dining and living area overlook the private, southwest facing fenced yard. The 2 piece bathroom completes the main level with the back door leading to the yard. Upstairs there is a large primary bedroom, 2 bedrooms and a 4 piece bathroom. The lower level has a family room, laundry room and a large storage room. This is a very well maintained complex in a quiet location close to all amenities. Shows well! (id:66605)
The details
Room by room
| Room | Level | Size |
|---|---|---|
| Living room | Main level | 13'2" × 12'10" |
| Dining room | Main level | 10'11" × 10'2" |
| Kitchen | Main level | 9'3" × 8' |
| Family room | Basement | 12'8" × 11'10" |
| Primary Bedroom | Upper Level | 15'9" × 9'6" |
| Bedroom 2 | Upper Level | 10' × 8'5" |
| Bedroom 3 | Upper Level | 10' × 8'6" |
| Storage | Basement | 12'8" × 9'9" |
Converted from the metric MLS® feed; sizes are approximate.
Nearby
Active listings in Thorncliffe within 25% of this asking price, newest first — the quickest read on what else your budget buys here.
3 bd2+1 ba1,148 ft²$248/ft²
E4507834 · Courtesy of Rimrock Real Estate
REALTOR.ca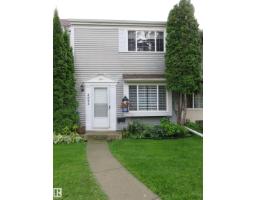
3 bd1+1 ba1,040 ft²$231/ft²
E4503954 · Courtesy of Royal Lepage Arteam Realty
REALTOR.ca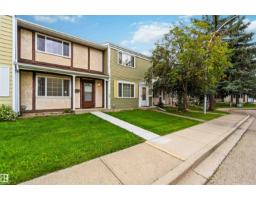
4 bd1+1 ba1,141 ft²$232/ft²
E4503446 · Courtesy of Royal LePage Noralta Real Estate
REALTOR.ca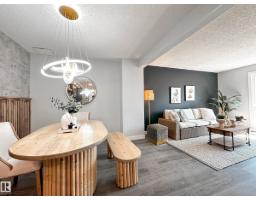
4 bd1+1 ba1,044 ft²$278/ft²
E4500103 · Courtesy of MaxWell Polaris
REALTOR.ca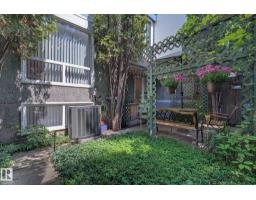
3 bd2+1 ba1,098 ft²$228/ft²
E4499743 · Courtesy of MORE Real Estate
REALTOR.caOwn a home nearby?
A new listing in Thorncliffe is a live data point for every home around it. Get an honest estimate for yours, anchored on City of Edmonton assessment data.
What’s my home worth?Christopher Peel · REALTOR®
MaxWell® Polaris
This website is operated by Christopher Peel, REALTOR®, of MaxWell Polaris, Edmonton, Alberta — the brokerage responsible for this website.

The listing data above is provided under copyright by the Canadian Real Estate Association (CREA). The listing data is deemed reliable but is not guaranteed accurate by CREA nor BestYEGHomes.
Listing information last updated on September 10, 2026 at 8:30 a.m. MT.
$239,800
MLS® E4506436