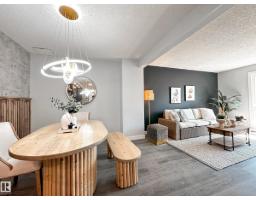
$279,900
374 bd1+1 ba1,044 ft²$268/ft²
862 Erin Pl NW
Row / TownhouseThorncliffe (Edmonton)9 days ago
E4512527 · Courtesy of MaxWell Polaris
REALTOR.ca$229,900
3 bd1+1 ba1,040 ft²$221/ft²
MLS® E4503954 · Courtesy of Royal Lepage Arteam Realty · View on REALTOR.ca
A two-storey row / townhouse in Thorncliffe (Edmonton), built 1977 with 3 bedrooms and 1+1 baths across 1,040 ft² — $221 per square foot. Listed 65 days ago.
From the listing
The prettiest complex around and this 3 bedroom unit is move in ready! Fresh New Paint throughout! Brand New Stove. Brand New Bath Fitter Tub & Bathroom Fans. Brand New Thermostat. NUMEROUS UPGRADES done 5 yrs ago include; Vinyl Flooring, Base Boards, All Light Fixtures, All Door Handles & Hinges, Kitchen and Bathrooms makeover with Quartz Counter Tops, Faucets, Sinks, Back Splash, Tub Surround, Rain Shower Head, Doorbell Camera, Water Heater, Huge mirrored kitchen Pantry. The living room/dinning room combo has a full length feature wall & a box window. The Primary Bedroom also has a feature wall, a Walk-in Closet and a private access to the main bathroom. The Oasis backyard, with Freshly Stained privacy fence, offers Cherries, Raspberries, & Blueberries, a space to BBQ, and a space to relax in the sun or shade. Two energized parking stalls right outside the gate. The basement is waiting for your design & development which will improve your home's resale value. Easy access to Whitemud Fwy & the Henday. (id:66605)
The details
Room by room
| Room | Level | Size |
|---|---|---|
| Living room | Main level | 13'10" × 18'10" |
| Dining room | Main level | — |
| Kitchen | Main level | 10'9" × 12' |
| Primary Bedroom | Upper Level | 11'3" × 13' |
| Bedroom 2 | Upper Level | 8'6" × 9'10" |
| Bedroom 3 | Upper Level | 8'2" × 8'10" |
Converted from the metric MLS® feed; sizes are approximate.
Nearby
Active listings in Thorncliffe within 25% of this asking price, newest first — the quickest read on what else your budget buys here.
4 bd1+1 ba1,044 ft²$268/ft²
E4512527 · Courtesy of MaxWell Polaris
REALTOR.ca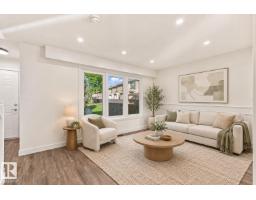
3 bd2+1 ba1,148 ft²$248/ft²
E4507834 · Courtesy of Rimrock Real Estate
REALTOR.ca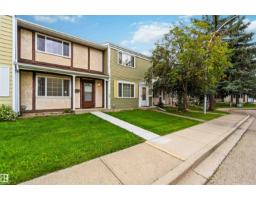
4 bd1+1 ba1,141 ft²$210/ft²
E4503446 · Courtesy of Royal LePage Noralta Real Estate
REALTOR.caChristopher Peel · REALTOR®
MaxWell® Polaris
This website is operated by Christopher Peel, REALTOR®, of MaxWell Polaris, Edmonton, Alberta — the brokerage responsible for this website.

The listing data above is provided under copyright by the Canadian Real Estate Association (CREA). The listing data is deemed reliable but is not guaranteed accurate by CREA nor BestYEGHomes.
Listing information last updated on October 15, 2026 at 12:40 p.m. MT.
$229,900
MLS® E4503954