 New
New$825,000
584 bd3+1 ba2,436 ft²$339/ft²
19731 26 Av NW
HouseThe Uplands2 days ago
E4509113 · Courtesy of Century 21 Masters
REALTOR.ca$664,999
3 bd3+1 ba2,483 ft²$268/ft²
MLS® E4506069 · Courtesy of LPT Realty · View on REALTOR.ca
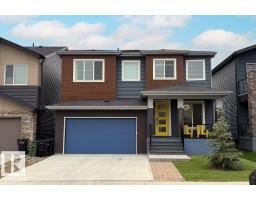
A two-storey house in The Uplands, built 2026 with 3 bedrooms and 3+1 baths across 2,483 ft² — $268 per square foot. Listed 21 days ago.
From the listing
SPICE KITCHEN, TWO PRIMARY ENSUITES, PRAYER ROOM,OPEN TO BELOW, MAIN FLOOR DEN & FULL BATH. Experience modern comfort and thoughtful design in this stunning home located in the sought-after community of The Uplands in Southwest Edmonton. Offering spacious living and exceptional functionality, this home features TWO PRIMARY BEDROOMS and convenient access to Anthony Henday Drive. The main floor showcases a beautifully designed kitchen with modern finishes, a SPICE KITCHEN for added convenience, and bright, open-concept living and dining areas that are perfect for everyday living and entertaining. Upstairs, you will find a spacious bonus room, a luxurious primary suite with a walk-in closet and private ensuite, a second primary bedroom with its own ensuite, and a conveniently located laundry room. The separate side entrance provides excellent future basement development potential. Ideally situated close to parks, schools, shopping, walking trails, and all major amenities. (id:66605)
The details
Room by room
| Room | Level | Size |
|---|---|---|
| Living room | Main level | — |
| Dining room | Main level | — |
| Kitchen | Main level | — |
| Den | Main level | — |
| Primary Bedroom | Upper Level | — |
| Bedroom 2 | Upper Level | — |
| Bedroom 3 | Upper Level | — |
| Bonus Room | Upper Level | — |
| Second Kitchen | Main level | — |
| Laundry room | Upper Level | — |
Converted from the metric MLS® feed; sizes are approximate.
Nearby
Active listings in The Uplands within 25% of this asking price, newest first — the quickest read on what else your budget buys here.
New4 bd3+1 ba2,436 ft²$339/ft²
E4509113 · Courtesy of Century 21 Masters
REALTOR.ca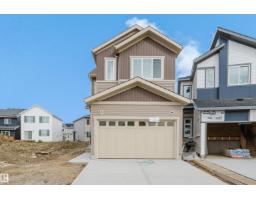 New
New3 bd3 ba2,004 ft²$284/ft²
E4508266 · Courtesy of Sterling Real Estate
REALTOR.ca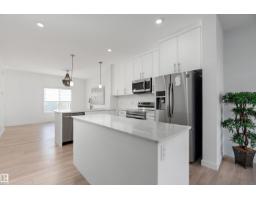
4 bd3+1 ba1,706 ft²$337/ft²
E4507715 · Courtesy of Sable Realty
REALTOR.ca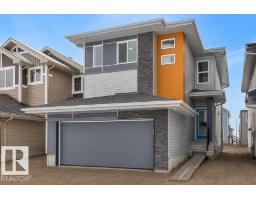
3 bd2+1 ba1,726 ft²$330/ft²
E4507058 · Courtesy of Exp Realty
REALTOR.ca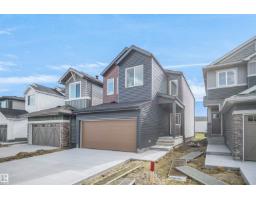
3 bd2+1 ba1,903 ft²$287/ft²
E4506627 · Courtesy of Royal Lepage Arteam Realty
REALTOR.ca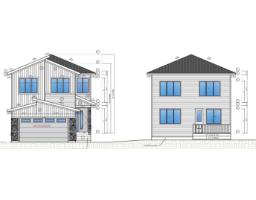
4 bd3 ba1,976 ft²$293/ft²
E4505091 · Courtesy of Exp Realty
REALTOR.caOwn a home nearby?
A new listing in The Uplands is a live data point for every home around it. Get an honest estimate for yours, anchored on City of Edmonton assessment data.
What’s my home worth?Christopher Peel · REALTOR®
MaxWell® Polaris
This website is operated by Christopher Peel, REALTOR®, of MaxWell Polaris, Edmonton, Alberta — the brokerage responsible for this website.

The listing data above is provided under copyright by the Canadian Real Estate Association (CREA). The listing data is deemed reliable but is not guaranteed accurate by CREA nor BestYEGHomes.
Listing information last updated on September 18, 2026 at 4:10 p.m. MT.
$664,999
MLS® E4506069