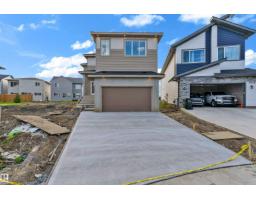
$664,999
423 bd4 ba2,483 ft²$268/ft²
2824 194 St NW
HouseThe Uplands22 days ago
E4506069 · Courtesy of LPT Realty
REALTOR.ca$825,000
4 bd3+1 ba2,436 ft²$339/ft²
MLS® E4509113 · Courtesy of Century 21 Masters · View on REALTOR.ca
A two-storey house in The Uplands, built 2021 with 4 bedrooms and 3+1 baths across 2,436 ft² — $339 per square foot. Listed 2 days ago.
BestYEGHomes estimate
Wide range$765,000
City of Edmonton assessment: $790,500
An independent estimate by our valuation model, built from City of Edmonton assessment data and local market analysis (updated September 2026). It is our own analysis — not part of the MLS® listing, not provided by the listing brokerage, and not an appraisal.
Recent sold prices sharpen this number, and by MLS® rules they can’t be shown here. Ask us for the full report →
From the listing
WOW FACTOR!! AMAZING HOME! MODERN AND SOFISTICATED WITH LEGAL SUITE!!! This is a stunningly beautiful Gill build home. High end Builder who offers a Luxury product. It has three bedrooms + one bedroom legal basement suite, central air, heated double attached garage and full appliances on both levels. Sure to impress. from the minute you walk in the foyer you will find a main floor office, open concept kitchen and living room with exquisite tile, countertops, cabinets and flooring. the low maintenance yard with turf is off the dining room area. On the upper level you will find, a flex /bonus room, three bedrooms, two full bathrooms, one of which is an ensuite and a gorgeous mural on the wall .This is a must see property. shows a 12 out of 10. (id:66605)
The details
Room by room
| Room | Level | Size |
|---|---|---|
| Living room | Main level | 14'1" × 15'5" |
| Dining room | Main level | 10'10" × 19'4" |
| Kitchen | Main level | 9'6" × 15'5" |
| Den | Main level | — |
| Primary Bedroom | Upper Level | 14'5" × 15'5" |
| Bedroom 2 | Upper Level | 9'10" × 17'1" |
| Bedroom 3 | Upper Level | 11'10" × 16'5" |
| Bedroom 4 | Lower level | — |
| Bonus Room | Upper Level | 14'5" × 16'5" |
Converted from the metric MLS® feed; sizes are approximate.
Nearby
Active listings in The Uplands within 25% of this asking price, newest first — the quickest read on what else your budget buys here.
3 bd4 ba2,483 ft²$268/ft²
E4506069 · Courtesy of LPT Realty
REALTOR.ca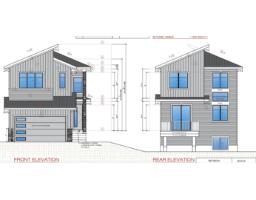
4 bd4 ba2,229 ft²$313/ft²
E4505090 · Courtesy of Exp Realty
REALTOR.ca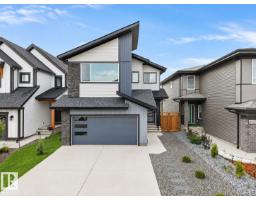
4 bd3+1 ba2,345 ft²$320/ft²
E4503796 · Courtesy of MaxWell Polaris
REALTOR.ca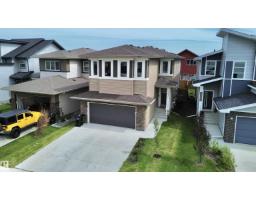
6 bd4 ba2,260 ft²$305/ft²
E4503163 · Courtesy of MaxWell Polaris
REALTOR.ca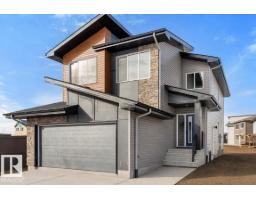
3 bd2+1 ba2,290 ft²$292/ft²
E4503107 · Courtesy of Exp Realty
REALTOR.ca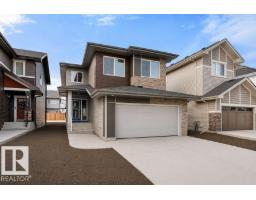
3 bd2+1 ba2,250 ft²$298/ft²
E4503106 · Courtesy of Exp Realty
REALTOR.caOwn a home nearby?
A new listing in The Uplands is a live data point for every home around it. Get an honest estimate for yours, anchored on City of Edmonton assessment data.
What’s my home worth?Christopher Peel · REALTOR®
MaxWell® Polaris
This website is operated by Christopher Peel, REALTOR®, of MaxWell Polaris, Edmonton, Alberta — the brokerage responsible for this website.

The listing data above is provided under copyright by the Canadian Real Estate Association (CREA). The listing data is deemed reliable but is not guaranteed accurate by CREA nor BestYEGHomes.
Listing information last updated on September 20, 2026 at 12:30 a.m. MT.
$825,000
MLS® E4509113