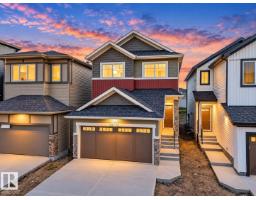
 New
$539,500
423 bd2+1 ba1,808 ft²$298/ft²
20735 24 Av NW
HouseThe Uplands3 days ago
E4512669 · Courtesy of MaxWell Challenge Realty
REALTOR.ca$669,600
3 bd2+1 ba2,294 ft²$292/ft²
MLS® E4500711 · Courtesy of Exp Realty · View on REALTOR.ca
A two-storey house in The Uplands, built 2025 with 3 bedrooms and 2+1 baths across 2,294 ft² — $292 per square foot. Listed 81 days ago.
From the listing
Experience the Charleston, a 2,289 sq. ft. showcase of modern design and effortless living. This bright, open-concept home features 9’ ceilings and Luxury Vinyl Plank flooring. The chef’s kitchen is an entertainer’s dream, centered around a large island with Quartz countertops and a massive walk-in butler’s pantry featuring a sink and bar fridge. Relax in the living room by the custom tiled fireplace, framed by large windows that flood the home with natural light. The upper level boasts a central bonus room and a primary suite featuring a 5-piece ensuite with a glass shower and direct access to the laundry room. Two additional bedrooms both offer private walk-in closets, ensuring ample storage for the whole family. Notable upgrades include a separate side entrance, a double attached garage, and premium brushed nickel fixtures throughout. Combining trendy aesthetics with functional flow, this home is perfectly crafted for the modern lifestyle. (id:66605)
The details
Room by room
| Room | Level | Size |
|---|---|---|
| Living room | Main level | 13'4" × 14' |
| Dining room | Main level | 13'9" × 9'10" |
| Kitchen | Main level | 15'10" × 17'2" |
| Primary Bedroom | Upper Level | 14'6" × 14'5" |
| Bedroom 2 | Upper Level | 11'5" × 9'4" |
| Bedroom 3 | Upper Level | 13'3" × 9'5" |
| Bonus Room | Upper Level | 14'5" × 12'4" |
Converted from the metric MLS® feed; sizes are approximate.
Nearby
Active listings in The Uplands within 25% of this asking price, newest first — the quickest read on what else your budget buys here.
New3 bd2+1 ba1,808 ft²$298/ft²
E4512669 · Courtesy of MaxWell Challenge Realty
REALTOR.ca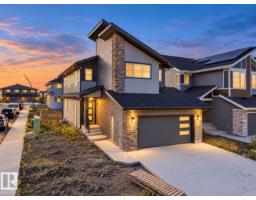 New
3 bd2+1 ba1,958 ft²$294/ft²
E4512668 · Courtesy of MaxWell Challenge Realty
REALTOR.ca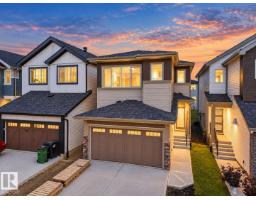 New
3 bd2+1 ba1,688 ft²$302/ft²
E4512666 · Courtesy of MaxWell Challenge Realty
REALTOR.ca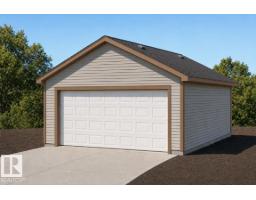 New
4 bd3 ba1,591 ft²$325/ft²
E4512367 · Courtesy of Exp Realty
REALTOR.ca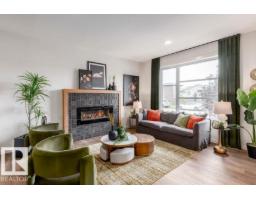 New
3 bd2+1 ba1,608 ft²$392/ft²
E4512080 · Courtesy of Real Broker
REALTOR.ca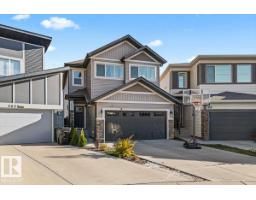 New
4 bd3+1 ba2,033 ft²$361/ft²
E4512019 · Courtesy of Exp Realty
REALTOR.caChristopher Peel · REALTOR®
MaxWell® Polaris
This website is operated by Christopher Peel, REALTOR®, of MaxWell Polaris, Edmonton, Alberta — the brokerage responsible for this website.

The listing data above is provided under copyright by the Canadian Real Estate Association (CREA). The listing data is deemed reliable but is not guaranteed accurate by CREA nor BestYEGHomes.
Listing information last updated on October 13, 2026 at 11:10 p.m. MT.
$669,600
MLS® E4500711