 New
$685,000
433 bd2+1 ba2,294 ft²$299/ft²
2520 206 St NW
HouseThe Uplands1 day ago
E4513276 · Courtesy of RE/MAX Excellence
REALTOR.ca$734,000
4 bd3+1 ba2,033 ft²$361/ft²
MLS® E4512019 · Courtesy of Exp Realty · View on REALTOR.ca
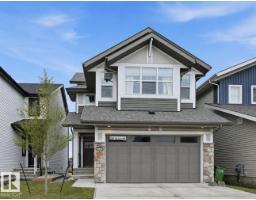
A two-storey house in The Uplands, built 2021 with 4 bedrooms and 3+1 baths across 2,033 ft² — $361 per square foot. Listed 11 days ago.
From the listing
Welcome to this stunning Coventry-built 4 bed/3.5 bath 2-storey in the desirable community of Uplands! Designed for space, style & family living, the bright open-concept main floor is filled with natural light from expansive windows and features an electric fireplace for added warmth & ambiance. Upstairs, the impressive primary retreat offers a large walk-in closet & luxurious 5-piece ensuite, while 2 solariums provide unique additional spaces to relax and enjoy. The fully finished basement adds an incredible 797 sq ft of additional living space, complete with a wet bar, second electric fireplace & plenty of room for entertaining, movie nights or family gatherings. Outside, the massive pie-shaped lot provides an incredible backyard with room to enjoy every season. Complete with a double attached garage, this beautiful Uplands home delivers the space, thoughtful design & finished living areas today’s families are looking for. Move in & make it yours! (id:66605)
The details
Room by room
| Room | Level | Size |
|---|---|---|
| Living room | Main level | 10'4" × 24'3" |
| Dining room | Main level | 12'8" × 12'4" |
| Kitchen | Main level | 18'8" × 15'7" |
| Family room | Upper Level | 16'1" × 16'1" |
| Primary Bedroom | Upper Level | 17'11" × 18'6" |
| Bedroom 2 | Upper Level | 10'5" × 13'5" |
| Bedroom 3 | Upper Level | 12'2" × 13'5" |
| Bedroom 4 | Basement | 8'11" × 9'2" |
| Bonus Room | Basement | 21'7" × 27'2" |
Converted from the metric MLS® feed; sizes are approximate.
Nearby
Active listings in The Uplands within 25% of this asking price, newest first — the quickest read on what else your budget buys here.
New3 bd2+1 ba2,294 ft²$299/ft²
E4513276 · Courtesy of RE/MAX Excellence
REALTOR.ca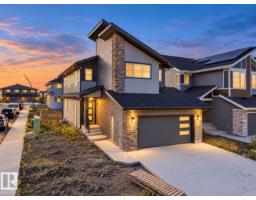 New
3 bd2+1 ba1,958 ft²$294/ft²
E4512668 · Courtesy of MaxWell Challenge Realty
REALTOR.ca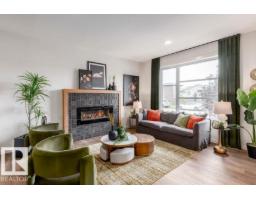
3 bd2+1 ba1,608 ft²$392/ft²
E4512080 · Courtesy of Real Broker
REALTOR.ca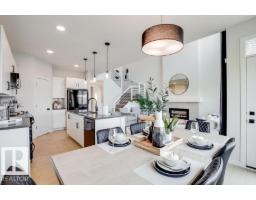
3 bd2+1 ba1,908 ft²$299/ft²
E4511924 · Courtesy of Real Broker
REALTOR.ca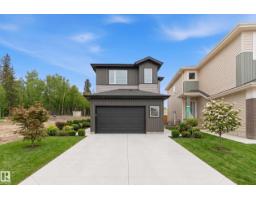
4 bd3 ba2,505 ft²$279/ft²
E4511204 · Courtesy of Exp Realty
REALTOR.ca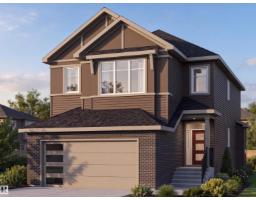
3 bd3 ba2,019 ft²$297/ft²
E4511039 · Courtesy of Sterling Real Estate
REALTOR.caChristopher Peel · REALTOR®
MaxWell® Polaris
This website is operated by Christopher Peel, REALTOR®, of MaxWell Polaris, Edmonton, Alberta — the brokerage responsible for this website.

The listing data above is provided under copyright by the Canadian Real Estate Association (CREA). The listing data is deemed reliable but is not guaranteed accurate by CREA nor BestYEGHomes.
Listing information last updated on October 18, 2026 at 12:30 a.m. MT.
$734,000
MLS® E4512019