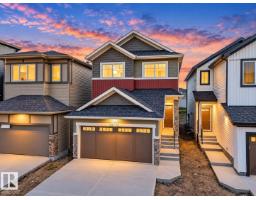
 New
$539,500
423 bd2+1 ba1,808 ft²$298/ft²
20735 24 Av NW
HouseThe Uplands7 days ago
E4512669 · Courtesy of MaxWell Challenge Realty
REALTOR.ca$685,000
3 bd2+1 ba2,294 ft²$299/ft²
MLS® E4513276 · Courtesy of RE/MAX Excellence · View on REALTOR.ca
A two-storey house in The Uplands, built 2023 with 3 bedrooms and 2+1 baths across 2,294 ft² — $299 per square foot. Listed 2 days ago.
From the listing
WALKOUT BASEMENT BACKING POND that shows like NEW (w/out the price tag)! This gorgeous 2-story split level home stands out from the others w/ a unique but functional layout (9' ceilings)! Open concept living rm, dining rm & kitchen all boast stunning views of the pond behind. Natural light shines through the home w/ oversized windows & a blend of modern finishes + warmth from wood tones. Massive quartz island is a chef's dream paired w/ addtl cabinetry & a massive walk-in pantry. Plus main floor den/flex room! Head upstairs to a true primary suite: massive bdrm, elongated walk-in closet & ensuite w/ modern tile features (including dual sinks, soaker tub, tiled shower & wash-closet. Next level has a cozy bonus rm, full laundry rm & 2 extra bedrms (w/ pond views)! Walk-out basement is ready for development & boasts 10' ceilings & oversized windows! Landscaped & WEST upper deck! Quality Jayman built (Elliot 24 model) w/ solar panels, SMART tech, UV Air purifier, 220V in garage & tankless H20. Turn-key ready! (id:66605)
The details
Room by room
| Room | Level | Size |
|---|---|---|
| Living room | Main level | 13'7" × 10' |
| Dining room | Main level | 10'2" × 9'5" |
| Kitchen | Main level | 17'6" × 8'10" |
| Den | Main level | 9'9" × 7'10" |
| Primary Bedroom | Above | 17'11" × 13'7" |
| Bedroom 2 | Upper Level | 11'2" × 10'4" |
| Bedroom 3 | Upper Level | 12'2" × 10' |
| Bonus Room | Upper Level | 13'11" × 12'8" |
| Mud room | Lower level | — |
| Laundry room | Upper Level | 6' × 5'1" |
Converted from the metric MLS® feed; sizes are approximate.
Nearby
Active listings in The Uplands within 25% of this asking price, newest first — the quickest read on what else your budget buys here.
New3 bd2+1 ba1,808 ft²$298/ft²
E4512669 · Courtesy of MaxWell Challenge Realty
REALTOR.ca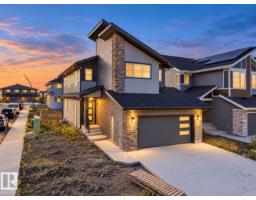 New
3 bd2+1 ba1,958 ft²$294/ft²
E4512668 · Courtesy of MaxWell Challenge Realty
REALTOR.ca
4 bd3 ba1,591 ft²$325/ft²
E4512367 · Courtesy of Exp Realty
REALTOR.ca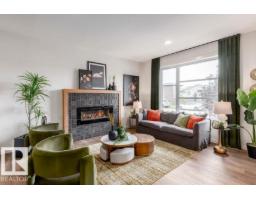
3 bd2+1 ba1,608 ft²$392/ft²
E4512080 · Courtesy of Real Broker
REALTOR.ca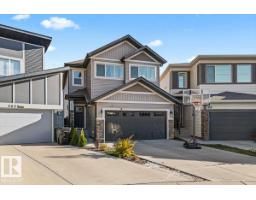
4 bd3+1 ba2,033 ft²$361/ft²
E4512019 · Courtesy of Exp Realty
REALTOR.ca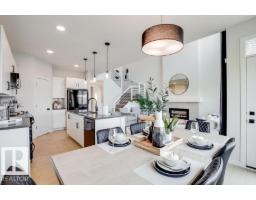
3 bd2+1 ba1,908 ft²$299/ft²
E4511924 · Courtesy of Real Broker
REALTOR.caChristopher Peel · REALTOR®
MaxWell® Polaris
This website is operated by Christopher Peel, REALTOR®, of MaxWell Polaris, Edmonton, Alberta — the brokerage responsible for this website.

The listing data above is provided under copyright by the Canadian Real Estate Association (CREA). The listing data is deemed reliable but is not guaranteed accurate by CREA nor BestYEGHomes.
Listing information last updated on October 18, 2026 at 12:30 a.m. MT.
$685,000
MLS® E4513276