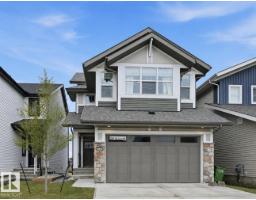
 New
New$685,000
433 bd2+1 ba2,294 ft²$299/ft²
2520 206 St NW
HouseThe Uplands2 days ago
E4513276 · Courtesy of RE/MAX Excellence
REALTOR.ca$649,000
3 bd2+1 ba2,218 ft²$293/ft²
MLS® E4498625 · Courtesy of Century 21 Masters · View on REALTOR.ca
A two-storey house in The Uplands, built 2019 with 3 bedrooms and 2+1 baths across 2,218 ft² — $293 per square foot. Listed 97 days ago.
From the listing
UNBEATABLE POND VIEW!!! This well kept 2 storey home located in a quiet CUL-DE-SAC. 9' ceilings throughout the main floor. Open kitchen layout with MODERN cabinets up to the ceilings. QUARTZ counter top throughout the kitchen, looking over the LIVING and DINING room. Glass insert railing leading to the upper floor. Features good sized master bedroom with 5 piece eu-suite, 2 sinks and make up table plus good sized W.I.C. There are 2 more nice sized bedrooms, another 5 piece full bath and BONUS room on the upper floor as well. Partly finished basement with drywalled family room and rough-in bathroom. HARDWOOD floor throughout the whole house except the stairway. AIR-CONDITIONER, Maintenance FREE 2 tier-COMPOSTIE deck on the lower lever with GAZEBO. ASTROTURF with stone features are raised the garden beds. 6 SOLAR panels, 220v circuit, EV charger outlet, HEATER in the garage. HE appliances and custom design window coverings. BACKING ONTO THE NATURE RESERVE and POND with SOUTH-WEST facing. (id:66605)
The details
Room by room
| Room | Level | Size |
|---|---|---|
| Living room | Main level | 14'11" × 12'7" |
| Dining room | Main level | 11'1" × 9'5" |
| Kitchen | Main level | 18'11" × 8'6" |
| Primary Bedroom | Upper Level | 15'5" × 12'2" |
| Bedroom 2 | Upper Level | 11'5" × 10'8" |
| Bedroom 3 | Upper Level | 11'11" × 10'2" |
| Bonus Room | Upper Level | 16'5" × 12'10" |
| Laundry room | Upper Level | 8'4" × 6'8" |
Converted from the metric MLS® feed; sizes are approximate.
Nearby
Active listings in The Uplands within 25% of this asking price, newest first — the quickest read on what else your budget buys here.
New3 bd2+1 ba2,294 ft²$299/ft²
E4513276 · Courtesy of RE/MAX Excellence
REALTOR.ca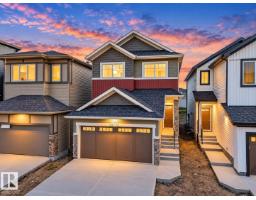 New
New3 bd2+1 ba1,808 ft²$298/ft²
E4512669 · Courtesy of MaxWell Challenge Realty
REALTOR.ca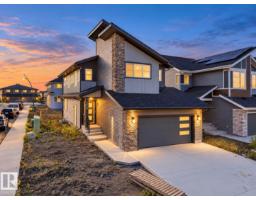 New
New3 bd2+1 ba1,958 ft²$294/ft²
E4512668 · Courtesy of MaxWell Challenge Realty
REALTOR.ca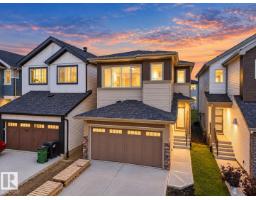 New
New3 bd2+1 ba1,688 ft²$302/ft²
E4512666 · Courtesy of MaxWell Challenge Realty
REALTOR.ca
4 bd3 ba1,624 ft²$303/ft²
E4512388 · Courtesy of Exp Realty
REALTOR.ca
4 bd3 ba1,591 ft²$325/ft²
E4512367 · Courtesy of Exp Realty
REALTOR.caChristopher Peel · REALTOR®
MaxWell® Polaris
This website is operated by Christopher Peel, REALTOR®, of MaxWell Polaris, Edmonton, Alberta — the brokerage responsible for this website.

The listing data above is provided under copyright by the Canadian Real Estate Association (CREA). The listing data is deemed reliable but is not guaranteed accurate by CREA nor BestYEGHomes.
Listing information last updated on October 18, 2026 at 12:30 a.m. MT.
$649,000
MLS® E4498625