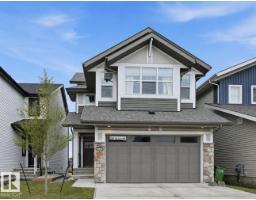
 New
$685,000
433 bd2+1 ba2,294 ft²$299/ft²
2520 206 St NW
HouseThe Uplands1 day ago
E4513276 · Courtesy of RE/MAX Excellence
REALTOR.ca$675,000
5 bd3+1 ba1,776 ft²$380/ft²
MLS® E4510104 · Courtesy of REMAX River City · View on REALTOR.ca
A two-storey house in The Uplands, built 2025 with 5 bedrooms and 3+1 baths across 1,776 ft² — $380 per square foot. Listed 24 days ago.
From the listing
Luxury at it's best for this 2025 custom built by Park Royal Homes, with a total of 5 bedrooms, 4 bathrooms and 1,772 sq ft home located in the Uplands neighborhood. The main floor features an open concept livingroom, dining room, and kitchen that all compliment one another for a great area for entertaining. The kitchen has high end appliances, quartz countertops, island style kitchen, 2 piece bathroom, and a storage room area. The upper level has a large Bonus Room, 3 spacious bedrooms with the primary bedroom having a large walk in closet along with a beautiful 4 piece ensuite. The basement features a 2 bedroom, 1 bathroom, with separate side entrance, with and almost 800 sq ft full legal basement suite that is great to add that extra income you dream about. The garage is double attached and is fully finished inside. The landscaping is complete and ready for the deck and fence. (id:66605)
The details
Room by room
| Room | Level | Size |
|---|---|---|
| Dining room | Main level | 11'1" × 8'7" |
| Kitchen | Main level | 13'4" × 10'5" |
| Family room | Main level | 17'1" × 11'11" |
| Primary Bedroom | Upper Level | 12'2" × 11'5" |
| Bedroom 2 | Upper Level | 11'5" × 12'4" |
| Bedroom 3 | Upper Level | 12'8" × 8'11" |
| Bedroom 4 | Basement | 10'6" × 9'7" |
| Bonus Room | Upper Level | 11'10" × 9'9" |
| Bedroom 5 | Basement | 11'5" × 11'2" |
| Second Kitchen | Basement | 9'2" × 10'10" |
Converted from the metric MLS® feed; sizes are approximate.
Nearby
Active listings in The Uplands within 25% of this asking price, newest first — the quickest read on what else your budget buys here.
New3 bd2+1 ba2,294 ft²$299/ft²
E4513276 · Courtesy of RE/MAX Excellence
REALTOR.ca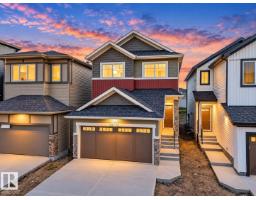 New
3 bd2+1 ba1,808 ft²$298/ft²
E4512669 · Courtesy of MaxWell Challenge Realty
REALTOR.ca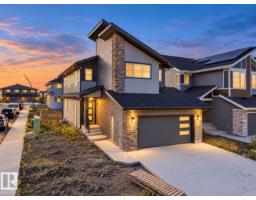 New
3 bd2+1 ba1,958 ft²$294/ft²
E4512668 · Courtesy of MaxWell Challenge Realty
REALTOR.ca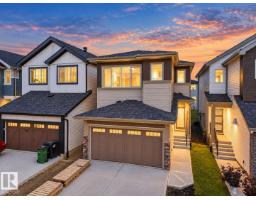 New
3 bd2+1 ba1,688 ft²$302/ft²
E4512666 · Courtesy of MaxWell Challenge Realty
REALTOR.ca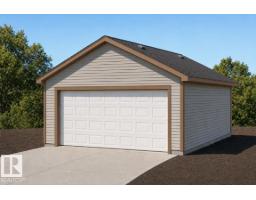
4 bd3 ba1,591 ft²$325/ft²
E4512367 · Courtesy of Exp Realty
REALTOR.ca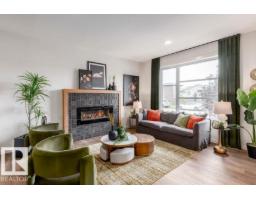
3 bd2+1 ba1,608 ft²$392/ft²
E4512080 · Courtesy of Real Broker
REALTOR.caChristopher Peel · REALTOR®
MaxWell® Polaris
This website is operated by Christopher Peel, REALTOR®, of MaxWell Polaris, Edmonton, Alberta — the brokerage responsible for this website.

The listing data above is provided under copyright by the Canadian Real Estate Association (CREA). The listing data is deemed reliable but is not guaranteed accurate by CREA nor BestYEGHomes.
Listing information last updated on October 18, 2026 at 12:30 a.m. MT.
$675,000
MLS® E4510104