 New
$685,000
433 bd2+1 ba2,294 ft²$299/ft²
2520 206 St NW
HouseThe Uplands1 day ago
E4513276 · Courtesy of RE/MAX Excellence
REALTOR.ca$599,000
4 bd3+1 ba1,676 ft²$357/ft²
MLS® E4509891 · Courtesy of Century 21 Reward Realty · View on REALTOR.ca
A two-storey house in The Uplands, built 2021 with 4 bedrooms and 3+1 baths across 1,676 ft² — $357 per square foot. Listed 25 days ago.
From the listing
This stunning 4-bedroom, 3.5-bath home is located in the desirable community of Uplands, offering over 2,260 sq ft of total living space. Featuring modern designer finishes throughout like black hardware & luxury vinyl plank flooring. The kitchen boasts quartz countertops, high-end stainless steel appliances including a gas stove, eat-up island & pantry. The living room showcases a unique ceiling feature & a beautiful electric fireplace. Also on this level is a 2pc powder room & mudroom with built-in shelving & hooks. Upstairs you’ll find a large bonus room with 9' ceilings & a convenient laundry closet. The luxurious primary retreat has a stunning wallpaper feature & coffered ceiling, 5-piece ensuite with dual sinks, & two walk-in closets. The additional bedrooms are nicely finished with feature walls & custom closets. A stylish 4-piece bath with quartz countertops is steps away. The one bedroom LEGAL SUITE boasts with the same finishes & includes a 4pc bathroom plus separate laundry. Former showhome. (id:66605)
The details
Room by room
| Room | Level | Size |
|---|---|---|
| Living room | Main level | 13'7" × 11'10" |
| Dining room | Main level | 9'4" × 7'10" |
| Kitchen | Main level | 9'4" × 9'1" |
| Primary Bedroom | Upper Level | 13'7" × 13' |
| Bedroom 2 | Upper Level | 12'3" × 9'7" |
| Bedroom 3 | Upper Level | 10'3" × 10' |
| Bedroom 4 | Lower level | 11'7" × 9'10" |
| Bonus Room | Upper Level | 13'7" × 12'4" |
| Second Kitchen | Lower level | 11'7" × 8'4" |
| Laundry room | Upper Level | 5'4" × 3'1" |
| Laundry room | Lower level | 13'5" × 9'3" |
Converted from the metric MLS® feed; sizes are approximate.
Nearby
Active listings in The Uplands within 25% of this asking price, newest first — the quickest read on what else your budget buys here.
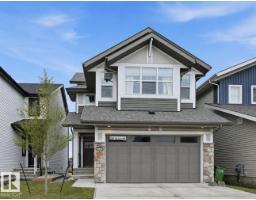
New3 bd2+1 ba2,294 ft²$299/ft²
E4513276 · Courtesy of RE/MAX Excellence
REALTOR.ca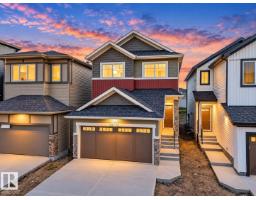 New
3 bd2+1 ba1,808 ft²$298/ft²
E4512669 · Courtesy of MaxWell Challenge Realty
REALTOR.ca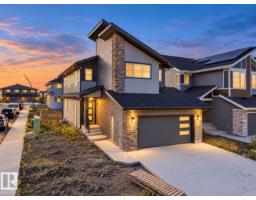 New
3 bd2+1 ba1,958 ft²$294/ft²
E4512668 · Courtesy of MaxWell Challenge Realty
REALTOR.ca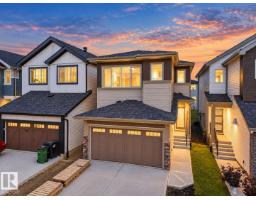 New
3 bd2+1 ba1,688 ft²$302/ft²
E4512666 · Courtesy of MaxWell Challenge Realty
REALTOR.ca
4 bd3 ba1,624 ft²$303/ft²
E4512388 · Courtesy of Exp Realty
REALTOR.ca
3 bd2+1 ba1,291 ft²$350/ft²
E4512384 · Courtesy of Exp Realty
REALTOR.caChristopher Peel · REALTOR®
MaxWell® Polaris
This website is operated by Christopher Peel, REALTOR®, of MaxWell Polaris, Edmonton, Alberta — the brokerage responsible for this website.

The listing data above is provided under copyright by the Canadian Real Estate Association (CREA). The listing data is deemed reliable but is not guaranteed accurate by CREA nor BestYEGHomes.
Listing information last updated on October 18, 2026 at 12:30 a.m. MT.
$599,000
MLS® E4509891