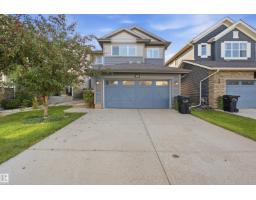
 New
New$574,999
673 bd3+1 ba1,969 ft²$292/ft²
4408 Crabapple Landing SW
HouseThe Orchards At Ellerslie1 day ago
E4509025 · Courtesy of smartPRO Realty
REALTOR.ca$499,900
3 bd2+1 ba1,657 ft²$302/ft²
MLS® E4507696 · Courtesy of MaxWell Polaris · View on REALTOR.ca
A two-storey duplex in The Orchards At Ellerslie, built 2024 with 3 bedrooms and 2+1 baths across 1,657 ft² — $302 per square foot. Listed 9 days ago.
BestYEGHomes estimate
Tight range$518,000
City of Edmonton assessment: $533,500
An independent estimate by our valuation model, built from City of Edmonton assessment data and local market analysis (updated September 2026). It is our own analysis — not part of the MLS® listing, not provided by the listing brokerage, and not an appraisal.
Recent sold prices sharpen this number, and by MLS® rules they can’t be shown here. Ask us for the full report →
From the listing
Beautifully appointed, this Orchards half duplex combines modern finishes, thoughtful design & comfortable living spaces. Offering 1,657 sqft of living space, the home welcomes you with a bright & inviting main floor that immediately sets the tone. Stylish gold-themed accents, premium finishes & contemporary details add a refined touch throughout. The main floor balances everyday living & entertaining with an open-concept living area, dining space & modern kitchen featuring Samsung stainless steel appliances. Upstairs, the spacious primary suite offers a private ensuite & comfortable retreat, joined by 2 additional bedrooms, a full bath & versatile bonus room that adds valuable living space. Convenient upstairs laundry. Thoughtfully selected window coverings throughout add privacy while complementing the home's contemporary design. The attached 2-car garage provides added convenience. Located in the vibrant community of Orchards, is close to parks, playgrounds, schools, walking trails & everyday amenities (id:66605)
The details
Room by room
| Room | Level | Size |
|---|---|---|
| Living room | Main level | — |
| Dining room | Main level | — |
| Kitchen | Main level | — |
| Primary Bedroom | Upper Level | — |
| Bedroom 2 | Upper Level | — |
| Bedroom 3 | Upper Level | — |
| Bonus Room | Upper Level | — |
Converted from the metric MLS® feed; sizes are approximate.
Nearby
Active listings in The Orchards At Ellerslie within 25% of this asking price, newest first — the quickest read on what else your budget buys here.
New3 bd3+1 ba1,969 ft²$292/ft²
E4509025 · Courtesy of smartPRO Realty
REALTOR.ca New
New3 bd2+1 ba2,061 ft²$284/ft²
E4508505 · Courtesy of LPT Realty
REALTOR.ca New
New3 bd2+1 ba1,682 ft²$339/ft²
E4508321 · Courtesy of Century 21 Signature Realty
REALTOR.ca New
New3 bd2+1 ba1,626 ft²$306/ft²
E4508226 · Courtesy of Real Broker
REALTOR.ca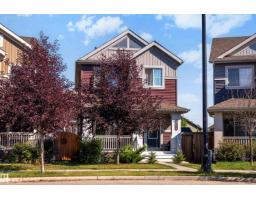
3 bd3+1 ba1,591 ft²$346/ft²
E4507877 · Courtesy of MaxWell Polaris
REALTOR.ca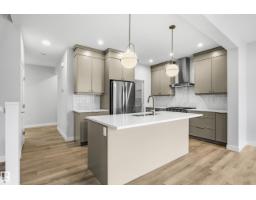
3 bd2+1 ba1,887 ft²$305/ft²
E4507775 · Courtesy of Century 21 Leading
REALTOR.caOwn a home nearby?
A new listing in The Orchards At Ellerslie is a live data point for every home around it. Get an honest estimate for yours, anchored on City of Edmonton assessment data.
What’s my home worth?Christopher Peel · REALTOR®
MaxWell® Polaris
This website is operated by Christopher Peel, REALTOR®, of MaxWell Polaris, Edmonton, Alberta — the brokerage responsible for this website.

The listing data above is provided under copyright by the Canadian Real Estate Association (CREA). The listing data is deemed reliable but is not guaranteed accurate by CREA nor BestYEGHomes.
Listing information last updated on September 17, 2026 at 9:40 p.m. MT.
$499,900
MLS® E4507696