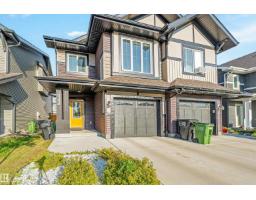
 New
New$424,500
493 bd2+1 ba1,672 ft²$254/ft²
2284 Chokecherry Cl SW
DuplexThe Orchards At Ellerslie6 days ago
E4512337 · Courtesy of Venus Realty
REALTOR.ca$502,232
3 bd2+1 ba1,748 ft²$287/ft²
MLS® E4502050 · Courtesy of Century 21 Leading · View on REALTOR.ca
A two-storey house in The Orchards At Ellerslie, built 2026 with 3 bedrooms and 2+1 baths across 1,748 ft² — $287 per square foot. Listed 71 days ago.
From the listing
A BRAND NEW laned home in the highly desirable Orchards community ready for October Possession. The BRISTOL welcomes you with a great room with LARGE WINDOWS, a REAR KITCHEN, oversized dining area, a FLEX ROOM and ample storage including multiple main floor closets and a spacious pantry. The designer kitchen offers BUILT IN microwave, full height cabinets, chimney style HOODFAN and high end finishes throughout. An enclosed separate entrance. Upstairs, you'll find three spacious bedrooms, each offering a private retreat. The bonus room can be a home theater, playroom, or office. An upstairs laundry room adds convenience. This home features our Healthy Homes Initiative, including reverse osmosis water filtration, a radon mitigation system, and a furnace equipped with UV light and carbon filtration for cleaner water and fresher indoor air. This home is Built Green Gold Certified – may qualify for a 25% CMHC insurance premium refund, subject to eligibility. photos of showhome (id:66605)
The details
Room by room
| Room | Level | Size |
|---|---|---|
| Living room | Main level | — |
| Dining room | Main level | — |
| Kitchen | Main level | — |
| Primary Bedroom | Upper Level | — |
| Bedroom 2 | Upper Level | — |
| Bedroom 3 | Upper Level | — |
| Bonus Room | Upper Level | — |
| Laundry room | Upper Level | — |
Converted from the metric MLS® feed; sizes are approximate.
Nearby
Active listings in The Orchards At Ellerslie within 25% of this asking price, newest first — the quickest read on what else your budget buys here.
New3 bd2+1 ba1,672 ft²$254/ft²
E4512337 · Courtesy of Venus Realty
REALTOR.ca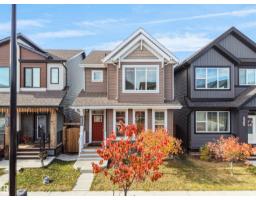 New
New3 bd2+1 ba1,442 ft²$309/ft²
E4512249 · Courtesy of MaxWell Polaris
REALTOR.ca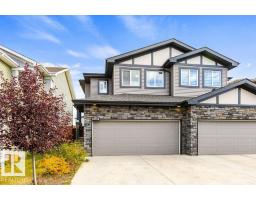 New
New4 bd3+1 ba1,601 ft²$331/ft²
E4512175 · Courtesy of RE/MAX Elite
REALTOR.ca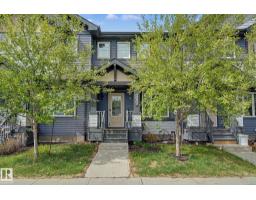 New
New2 bd2+1 ba1,292 ft²$306/ft²
E4512159 · Courtesy of REMAX River City
REALTOR.ca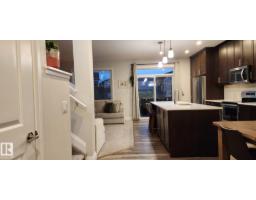
3 bd2+1 ba1,908 ft²$299/ft²
E4511991 · Courtesy of The Foundry Real Estate Company Ltd
REALTOR.ca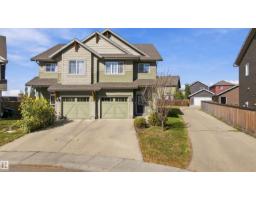
3 bd2+1 ba1,765 ft²$244/ft²
E4511149 · Courtesy of Logic Realty
REALTOR.caChristopher Peel · REALTOR®
MaxWell® Polaris
This website is operated by Christopher Peel, REALTOR®, of MaxWell Polaris, Edmonton, Alberta — the brokerage responsible for this website.

The listing data above is provided under copyright by the Canadian Real Estate Association (CREA). The listing data is deemed reliable but is not guaranteed accurate by CREA nor BestYEGHomes.
Listing information last updated on October 14, 2026 at 1:25 a.m. MT.
$502,232
MLS® E4502050