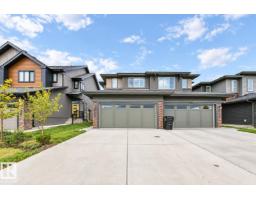
 New
New$489,000
463 bd2+1 ba1,657 ft²$295/ft²
8523 Mayday Ru SW
DuplexThe Orchards At Ellerslie2 days ago
E4513099 · Courtesy of MaxWell Polaris
REALTOR.ca$434,555
3 bd2+1 ba1,438 ft²$302/ft²
MLS® E4502748 · Courtesy of Exp Realty · View on REALTOR.ca
A two-storey house in The Orchards At Ellerslie, built 2013 with 3 bedrooms and 2+1 baths across 1,438 ft² — $302 per square foot. Listed 71 days ago.
From the listing
No, the price is not a typo! Discover absolutely incredible value in SW Edmonton’s coveted Orchards community. This standalone, SOUTH-FACING YARD home delivers the trifecta: a private double garage, a massive fenced yard, & central A/C for summer comfort. Step inside to a sun-drenched, open-concept main floor offering a massive island, formal dining space, and a convenient powder room. Upstairs, the primary suite is a true retreat with a 4-piece ensuite and walk-in closet, accompanied by two generous bedrooms and a full bath. The unspoiled basement offers 2 large windows, perfect for adding a rec RM, 2-bed, or suite for instant equity. Outside, enjoy a huge deck with a gazebo, landscaped yard, and a charming front veranda. Worry-free living with recent upgrades: new sump pump, washing machine, microwave hood fan, fresh paint, and new flooring. Nestled in a vibrant family hub with a clubhouse, spray park, tennis courts, and hockey rinks, and steps from schools and shopping. Truly affordable beauty awaits! (id:66605)
The details
Room by room
| Room | Level | Size |
|---|---|---|
| Living room | Main level | — |
| Dining room | Main level | — |
| Kitchen | Main level | — |
| Primary Bedroom | Upper Level | — |
| Bedroom 2 | Upper Level | — |
| Bedroom 3 | Upper Level | — |
Converted from the metric MLS® feed; sizes are approximate.
Nearby
Active listings in The Orchards At Ellerslie within 25% of this asking price, newest first — the quickest read on what else your budget buys here.
New3 bd2+1 ba1,657 ft²$295/ft²
E4513099 · Courtesy of MaxWell Polaris
REALTOR.ca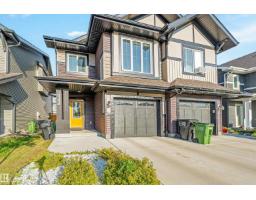
3 bd2+1 ba1,672 ft²$254/ft²
E4512337 · Courtesy of Venus Realty
REALTOR.ca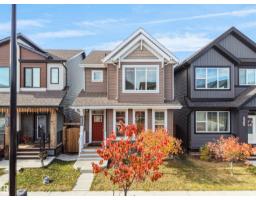
3 bd2+1 ba1,442 ft²$309/ft²
E4512249 · Courtesy of MaxWell Polaris
REALTOR.ca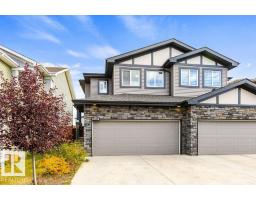
4 bd3+1 ba1,601 ft²$331/ft²
E4512175 · Courtesy of RE/MAX Elite
REALTOR.ca
2 bd2+1 ba1,292 ft²$306/ft²
E4512159 · Courtesy of REMAX River City
REALTOR.ca
3 bd2+1 ba1,250 ft²$300/ft²
E4511520 · Courtesy of REMAX River City
REALTOR.caChristopher Peel · REALTOR®
MaxWell® Polaris
This website is operated by Christopher Peel, REALTOR®, of MaxWell Polaris, Edmonton, Alberta — the brokerage responsible for this website.

The listing data above is provided under copyright by the Canadian Real Estate Association (CREA). The listing data is deemed reliable but is not guaranteed accurate by CREA nor BestYEGHomes.
Listing information last updated on October 16, 2026 at 8:10 p.m. MT.
$434,555
MLS® E4502748