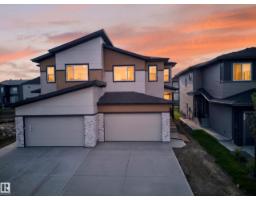
 New
New$549,900
524 bd3 ba1,885 ft²$292/ft²
8512 Mayday Ru SW
DuplexThe Orchards At EllerslieToday
E4512969 · Courtesy of LPT Realty
REALTOR.ca$450,000
3 bd2+1 ba1,628 ft²$276/ft²
MLS® E4501987 · Courtesy of Stone and Sling Realty Group · View on REALTOR.ca
A two-storey house in The Orchards At Ellerslie, built 2016 with 3 bedrooms and 2+1 baths across 1,628 ft² — $276 per square foot. Listed 71 days ago.
From the listing
WELCOME to The best value in Orchards today! A sought-after community known for its beautiful trails, green spaces, playgrounds, spray park and a community club house w/ tennis & basketball courts and hockey rink! This IMMACUALTE nearly 1600 sq ft home with 2 car detached garage has an excellent floor plan and tons of natural light! The modern and open design features a spacious Livingroom and an entertainer’s Kitchen plus Den, w/ 9’ ceilings and durable laminate flooring on the main floor. Upstairs, relax in your private Master Suite w/ luxurious 5-pc Ensuite. An additional 2 Bdrms, 4 pc Bath & convenient upstairs Laundry. The full basement is untouched open concept. Outside you’ll enjoy entertaining on the large deck in the fully fenced & landscaped backyard or hot summers with A/C or shaded beautiful full front porch. Schools, just minutes to the community clubhouse, walking trails, bus routes, shopping, and so much more! You’ll appreciate the absolute pride of ownership in this home. (id:66605)
The details
Room by room
| Room | Level | Size |
|---|---|---|
| Living room | Main level | — |
| Dining room | Main level | — |
| Kitchen | Main level | — |
| Primary Bedroom | Upper Level | — |
| Bedroom 2 | Upper Level | — |
| Bedroom 3 | Upper Level | — |
Converted from the metric MLS® feed; sizes are approximate.
Nearby
Active listings in The Orchards At Ellerslie within 25% of this asking price, newest first — the quickest read on what else your budget buys here.
New4 bd3 ba1,885 ft²$292/ft²
E4512969 · Courtesy of LPT Realty
REALTOR.ca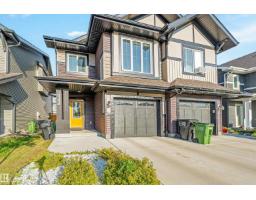 New
New3 bd2+1 ba1,672 ft²$254/ft²
E4512337 · Courtesy of Venus Realty
REALTOR.ca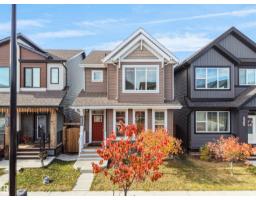 New
New3 bd2+1 ba1,442 ft²$309/ft²
E4512249 · Courtesy of MaxWell Polaris
REALTOR.ca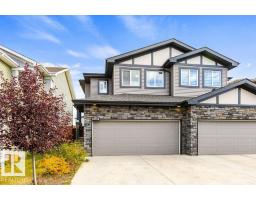 New
New4 bd3+1 ba1,601 ft²$331/ft²
E4512175 · Courtesy of RE/MAX Elite
REALTOR.ca New
New2 bd2+1 ba1,292 ft²$306/ft²
E4512159 · Courtesy of REMAX River City
REALTOR.ca
3 bd2+1 ba1,250 ft²$300/ft²
E4511520 · Courtesy of REMAX River City
REALTOR.caChristopher Peel · REALTOR®
MaxWell® Polaris
This website is operated by Christopher Peel, REALTOR®, of MaxWell Polaris, Edmonton, Alberta — the brokerage responsible for this website.

The listing data above is provided under copyright by the Canadian Real Estate Association (CREA). The listing data is deemed reliable but is not guaranteed accurate by CREA nor BestYEGHomes.
Listing information last updated on October 14, 2026 at 11:05 p.m. MT.
$450,000
MLS® E4501987