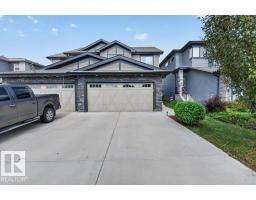
 New
New$497,500
413 bd2+1 ba1,626 ft²$306/ft²
9316 Pear Li SW SW
DuplexThe Orchards At Ellerslie6 days ago
E4508226 · Courtesy of Real Broker
REALTOR.ca$449,900
3 bd2+1 ba1,640 ft²$274/ft²
MLS® E4506499 · Courtesy of Real Broker · View on REALTOR.ca
A two-storey house in The Orchards At Ellerslie, built 2016 with 3 bedrooms and 2+1 baths across 1,640 ft² — $274 per square foot. Listed 16 days ago.
BestYEGHomes estimate
Tight range$481,000
City of Edmonton assessment: $495,500
An independent estimate by our valuation model, built from City of Edmonton assessment data and local market analysis (updated September 2026). It is our own analysis — not part of the MLS® listing, not provided by the listing brokerage, and not an appraisal.
Recent sold prices sharpen this number, and by MLS® rules they can’t be shown here. Ask us for the full report →
From the listing
This beautifully maintained 3-bedroom, 2.5-bath home offers 1,640 sq.ft. of bright, functional living space plus an oversized yard. The main floor features an open-concept layout centered around a spacious kitchen with a huge full-length island, generous pantry storage and excellent prep space. A glass-front built-in bar adds character to the dining area, while the living room is anchored by a cozy feature fireplace. A convenient dedicated mudroom provides direct access to the double attached garage. Upstairs, the exceptionally spacious primary suite includes a walk-in closet and private ensuite, complemented by two additional bedrooms and a full bath. Outside, enjoy raised garden beds with plenty of room for a firepit or expanded deck. Located in Family Friendly Orchards Community within walking distance to Jan Reimer School, parks, trails, shopping and transit, with access to The Orchards Club and quick connections to Anthony Henday and Highway 2. (id:66605)
The details
Room by room
| Room | Level | Size |
|---|---|---|
| Living room | Main level | — |
| Dining room | Main level | — |
| Kitchen | Main level | — |
| Primary Bedroom | Upper Level | — |
| Bedroom 2 | Upper Level | — |
| Bedroom 3 | Upper Level | — |
Converted from the metric MLS® feed; sizes are approximate.
Nearby
Active listings in The Orchards At Ellerslie within 25% of this asking price, newest first — the quickest read on what else your budget buys here.
New3 bd2+1 ba1,626 ft²$306/ft²
E4508226 · Courtesy of Real Broker
REALTOR.ca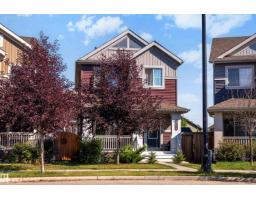 New
New3 bd3+1 ba1,591 ft²$346/ft²
E4507877 · Courtesy of MaxWell Polaris
REALTOR.ca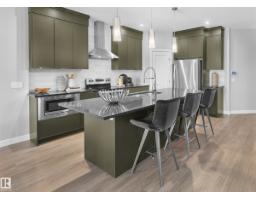
3 bd2+1 ba1,758 ft²$279/ft²
E4507774 · Courtesy of Century 21 Leading
REALTOR.ca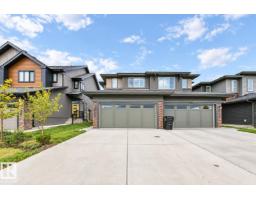
3 bd2+1 ba1,657 ft²$302/ft²
E4507696 · Courtesy of MaxWell Polaris
REALTOR.ca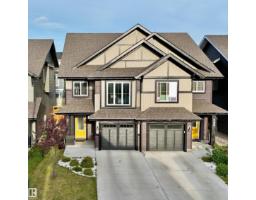
3 bd2+1 ba1,672 ft²$263/ft²
E4507449 · Courtesy of Venus Realty
REALTOR.ca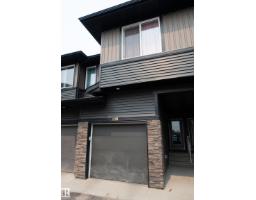
3 bd2+1 ba1,211 ft²$289/ft²
E4507341 · Courtesy of REMAX River City
REALTOR.caOwn a home nearby?
A new listing in The Orchards At Ellerslie is a live data point for every home around it. Get an honest estimate for yours, anchored on City of Edmonton assessment data.
What’s my home worth?Christopher Peel · REALTOR®
MaxWell® Polaris
This website is operated by Christopher Peel, REALTOR®, of MaxWell Polaris, Edmonton, Alberta — the brokerage responsible for this website.

The listing data above is provided under copyright by the Canadian Real Estate Association (CREA). The listing data is deemed reliable but is not guaranteed accurate by CREA nor BestYEGHomes.
Listing information last updated on September 16, 2026 at 9:50 p.m. MT.
$449,900
MLS® E4506499