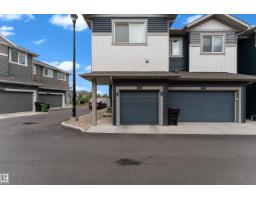
 New
New$299,900
332 bd2+1 ba1,165 ft²$257/ft²
#4 603 Orchards Bv SW
Row / TownhouseThe Orchards At Ellerslie5 days ago
E4508619 · Courtesy of Exp Realty
REALTOR.ca$249,900
2 bd1 ba964 ft²$259/ft²
MLS® E4507690 · Courtesy of RE/MAX Elite · View on REALTOR.ca
A two-storey row / townhouse in The Orchards At Ellerslie, built 2017 with 2 bedrooms and 1 baths across 964 ft² — $259 per square foot. Listed 10 days ago.
BestYEGHomes estimate
Wide range$242,000
City of Edmonton assessment: $256,500
An independent estimate by our valuation model, built from City of Edmonton assessment data and local market analysis (updated September 2026). It is our own analysis — not part of the MLS® listing, not provided by the listing brokerage, and not an appraisal.
Recent sold prices sharpen this number, and by MLS® rules they can’t be shown here. Ask us for the full report →
From the listing
Why rent when you can own a stylish townhouse w/ an att garage for < $250k? Welcome to this chic, modern townhouse-style condo in The Orchards at Ellerslie—an excellent opportunity for first-time buyers, investors, or anyone looking for affordable home ownership in SE Edm. The bright, open-concept main fl features soaring vaulted ceilings, abundant windows & a welcoming living room w/ an electric fireplace. The contemporary white kitchen offers s/s appliances, granite countertops, large island & a pantry, complemented by durable vinyl plank flooring. The open layout flows seamlessly to a S-facing deck, complete w/ a gas BBQ hookup-perfect for enjoying sunny afternoons & outdoor entertaining. Upstairs, you’ll find 2 comfortable beds, a 4-pc bath & convenient in-suite laundry. A single attached garage provides secure parking & add'l storage. Ideally located close to schools, shopping, parks, transit & major roadways, this beautifully maintained home combines modern style, functionality & exceptional value! (id:66605)
The details
Room by room
| Room | Level | Size |
|---|---|---|
| Living room | Upper Level | 17'4" × 14'1" |
| Dining room | Upper Level | — |
| Kitchen | Upper Level | 10'4" × 10' |
| Primary Bedroom | Upper Level | 10'5" × 11' |
| Bedroom 2 | Upper Level | 10'5" × 9'10" |
Converted from the metric MLS® feed; sizes are approximate.
Nearby
Active listings in The Orchards At Ellerslie within 25% of this asking price, newest first — the quickest read on what else your budget buys here.
New2 bd2+1 ba1,165 ft²$257/ft²
E4508619 · Courtesy of Exp Realty
REALTOR.ca
3 bd2+1 ba1,218 ft²$255/ft²
E4507309 · Courtesy of Nationwide Realty Corp
REALTOR.ca
2 bd2+1 ba1,249 ft²$247/ft²
E4506830 · Courtesy of CIR Realty
REALTOR.ca
3 bd2+1 ba1,178 ft²$255/ft²
E4506749 · Courtesy of Grassroots Realty Group
REALTOR.ca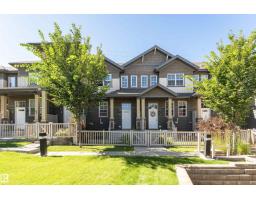
3 bd2+1 ba1,221 ft²$253/ft²
E4504994 · Courtesy of Coldwell Banker Mountain Central
REALTOR.ca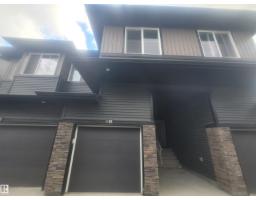
3 bd2+1 ba1,235 ft²$251/ft²
E4504547 · Courtesy of Sterling Real Estate
REALTOR.caOwn a home nearby?
A new listing in The Orchards At Ellerslie is a live data point for every home around it. Get an honest estimate for yours, anchored on City of Edmonton assessment data.
What’s my home worth?Christopher Peel · REALTOR®
MaxWell® Polaris
This website is operated by Christopher Peel, REALTOR®, of MaxWell Polaris, Edmonton, Alberta — the brokerage responsible for this website.

The listing data above is provided under copyright by the Canadian Real Estate Association (CREA). The listing data is deemed reliable but is not guaranteed accurate by CREA nor BestYEGHomes.
Listing information last updated on September 20, 2026 at 12:30 a.m. MT.
$249,900
MLS® E4507690