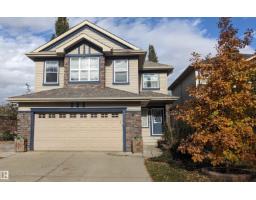
 New
$629,800
485 bd3+1 ba1,849 ft²$341/ft²
20032 46 Av NW
HouseThe Hamptons5 days ago
E4512548 · Courtesy of RE/MAX Elite
REALTOR.ca$759,000
4 bd3 ba1,498 ft²$507/ft²
MLS® E4502727 · Courtesy of Royal Lepage Arteam Realty · View on REALTOR.ca
A house in The Hamptons, built 2011 with 4 bedrooms and 3 baths across 1,498 ft² — $507 per square foot. Listed 68 days ago.
From the listing
Amazing location with WALKOUT basement LEGAL suite backing onto the lake. This walkout bungalow features a fully finished legal suite, making it the perfect mortgage helper or investment property, offering stunning views and serene surroundings. The main floor boasts a gourmet kitchen with stainless steel appliances, granite countertops, and rich Brazilian walnut hardwood flooring. A two-sided travertine ledge-stone fireplace adds warmth and elegance, shared with the spacious primary bedroom, which also includes a luxurious ensuite with a large shower and heated marble floors. The legal suite is finished to a high standard with in-floor heating, its own laundry, a modern kitchen with quartz countertops and double wall ovens, and a 4-piece bathroom featuring a walk-in shower and large tub. Complete with a massive aggregate concrete deck, this home is perfect for relaxing or entertaining while taking in the beautiful park and pond views. (id:66605)
The details
Room by room
| Room | Level | Size |
|---|---|---|
| Living room | Main level | — |
| Dining room | Main level | — |
| Kitchen | Main level | — |
| Family room | Main level | — |
| Den | Main level | — |
| Primary Bedroom | Main level | — |
| Bedroom 2 | Main level | — |
| Bedroom 3 | Basement | — |
| Bedroom 4 | Basement | — |
| Second Kitchen | Basement | — |
Converted from the metric MLS® feed; sizes are approximate.
Nearby
Active listings in The Hamptons within 25% of this asking price, newest first — the quickest read on what else your budget buys here.
New5 bd3+1 ba1,849 ft²$341/ft²
E4512548 · Courtesy of RE/MAX Elite
REALTOR.ca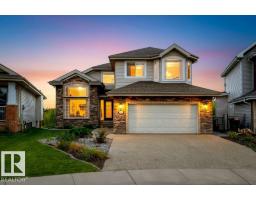
5 bd3+2 ba2,267 ft²$414/ft²
E4511339 · Courtesy of Liv Real Estate
REALTOR.ca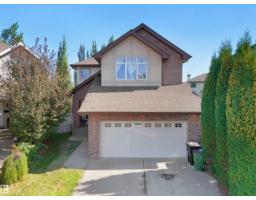
6 bd3+1 ba2,172 ft²$299/ft²
E4510159 · Courtesy of RE/MAX Excellence
REALTOR.ca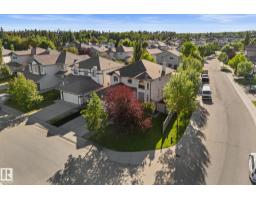
4 bd3+1 ba2,204 ft²$277/ft²
E4506565 · Courtesy of The E Group Real Estate
REALTOR.ca
3 bd2+1 ba2,279 ft²$270/ft²
E4503580 · Courtesy of RE/MAX Excellence
REALTOR.caChristopher Peel · REALTOR®
MaxWell® Polaris
This website is operated by Christopher Peel, REALTOR®, of MaxWell Polaris, Edmonton, Alberta — the brokerage responsible for this website.

The listing data above is provided under copyright by the Canadian Real Estate Association (CREA). The listing data is deemed reliable but is not guaranteed accurate by CREA nor BestYEGHomes.
Listing information last updated on October 13, 2026 at 9:10 p.m. MT.
$759,000
MLS® E4502727