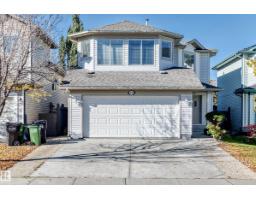
 New
New$549,900
604 bd3+1 ba1,774 ft²$310/ft²
4720 202 St NW
HouseThe Hamptons1 day ago
E4512853 · Courtesy of Coldwell Banker Mountain Central
REALTOR.ca$614,900
3 bd2+1 ba2,279 ft²$270/ft²
MLS® E4503580 · Courtesy of RE/MAX Excellence · View on REALTOR.ca
A two-storey house in The Hamptons, built 2012 with 3 bedrooms and 2+1 baths across 2,279 ft² — $270 per square foot. Listed 62 days ago.
From the listing
Backing onto a beautiful park with walking trails, this 2260 sqft 2 storey offers an impressive setting with quality finishes. Floor to ceiling south facing windows & soaring 20’ ceilings flood the main living area with natural light, showcasing hardwood & tile throughout. The spacious kitchen features granite countertops, rich cabinetry, large island with eating bar & plenty of storage, all overlooking the dining area & stunning living room with cozy gas fireplace. A main floor den, 2pc & convenient huge mudroom with access to the oversized double attached garage complete the main. Upstairs, you’ll find a spacious primary retreat overlooking the park, complete with a 5pc ensuite & closet with built-in organizers, along with 2 additional bedrooms, a huge open bonus room, 4pc bath & convenient upper floor laundry. Set on a beautifully landscaped 5081 sqft lot, this desirable home offers exceptional space, abundant natural light & a picturesque setting. (id:66605)
The details
Room by room
| Room | Level | Size |
|---|---|---|
| Living room | Main level | 20'1" × 15'9" |
| Dining room | Main level | 12'10" × 8' |
| Kitchen | Main level | 12'10" × 20'1" |
| Den | Main level | 8'9" × 7'10" |
| Primary Bedroom | Upper Level | 12'11" × 20'2" |
| Bedroom 2 | Upper Level | 10'1" × 12'5" |
| Bedroom 3 | Upper Level | 12'4" × 10'8" |
| Bonus Room | Upper Level | 14'4" × 12' |
| Mud room | Main level | 8'9" × 6'1" |
Converted from the metric MLS® feed; sizes are approximate.
Nearby
Active listings in The Hamptons within 25% of this asking price, newest first — the quickest read on what else your budget buys here.
New4 bd3+1 ba1,774 ft²$310/ft²
E4512853 · Courtesy of Coldwell Banker Mountain Central
REALTOR.ca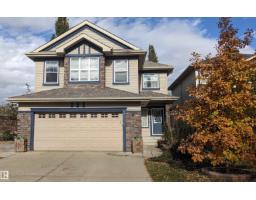 New
New5 bd3+1 ba1,849 ft²$341/ft²
E4512548 · Courtesy of RE/MAX Elite
REALTOR.ca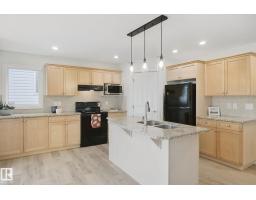 New
New3 bd2+1 ba2,077 ft²$259/ft²
E4512035 · Courtesy of Century 21 All Stars Realty Ltd
REALTOR.ca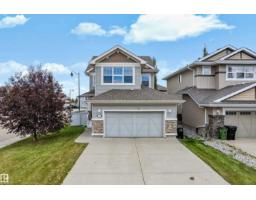 New
New3 bd2+1 ba1,784 ft²$292/ft²
E4511998 · Courtesy of Homes & Gardens Real Estate Limited
REALTOR.ca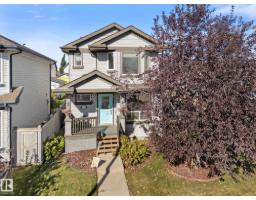
4 bd3+1 ba1,612 ft²$313/ft²
E4511127 · Courtesy of RE/MAX PREFERRED CHOICE
REALTOR.ca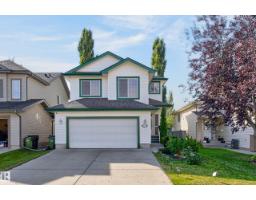
5 bd3+1 ba1,900 ft²$294/ft²
E4510543 · Courtesy of 2% Realty Pro
REALTOR.caChristopher Peel · REALTOR®
MaxWell® Polaris
This website is operated by Christopher Peel, REALTOR®, of MaxWell Polaris, Edmonton, Alberta — the brokerage responsible for this website.

The listing data above is provided under copyright by the Canadian Real Estate Association (CREA). The listing data is deemed reliable but is not guaranteed accurate by CREA nor BestYEGHomes.
Listing information last updated on October 13, 2026 at 9:10 p.m. MT.
$614,900
MLS® E4503580