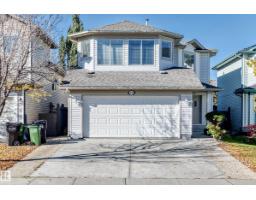
 New
$549,900
604 bd3+1 ba1,774 ft²$310/ft²
4720 202 St NW
HouseThe Hamptons1 day ago
E4512853 · Courtesy of Coldwell Banker Mountain Central
REALTOR.ca$521,800
3 bd2+1 ba1,784 ft²$292/ft²
MLS® E4511998 · Courtesy of Homes & Gardens Real Estate Limited · View on REALTOR.ca
A two-storey house in The Hamptons, built 2011 with 3 bedrooms and 2+1 baths across 1,784 ft² — $292 per square foot. Listed 7 days ago.
From the listing
Welcome to this well-maintained home on a corner lot in the highly desired Hamptons. The open-to-below entry creates an airy first impression, while 9-ft ceilings and generous windows give the main floor a bright & open feel. Hardwood flooring runs through the main living areas, and the practical layout connects the kitchen, dining area and living room. The kitchen offers an island, ample cabinetry and a corner pantry. The dining area opens onto a deck and fully fenced backyard. A main floor laundry and half bath complete the main floor. Upstairs, a spacious bonus room provides a second living space, alongside three bedrooms and a full bathroom. The primary bedroom features a walk-in closet and private ensuite. The hot water tank was replaced in 2024, and the unfinished basement offers room for future development. Enjoy nearby ponds and walking trails, with easy access to Anthony Henday Drive and west Edmonton amenities. (id:66605)
The details
Room by room
| Room | Level | Size |
|---|---|---|
| Living room | Main level | 11'10" × 13'8" |
| Dining room | Main level | 11'1" × 10'7" |
| Kitchen | Main level | 13'5" × 12' |
| Family room | Upper Level | 11'11" × 11'11" |
| Primary Bedroom | Upper Level | 12'8" × 14' |
| Bedroom 2 | Upper Level | 12'4" × 9'11" |
| Bedroom 3 | Upper Level | 12'4" × 9'11" |
| Laundry room | Main level | 5'5" × 8'10" |
Converted from the metric MLS® feed; sizes are approximate.
Nearby
Active listings in The Hamptons within 25% of this asking price, newest first — the quickest read on what else your budget buys here.
New4 bd3+1 ba1,774 ft²$310/ft²
E4512853 · Courtesy of Coldwell Banker Mountain Central
REALTOR.ca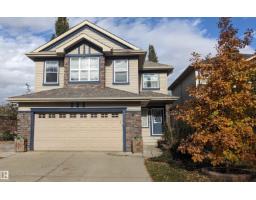 New
5 bd3+1 ba1,849 ft²$341/ft²
E4512548 · Courtesy of RE/MAX Elite
REALTOR.ca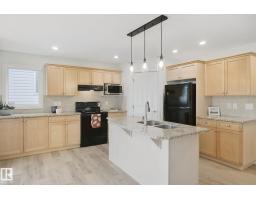 New
3 bd2+1 ba2,077 ft²$259/ft²
E4512035 · Courtesy of Century 21 All Stars Realty Ltd
REALTOR.ca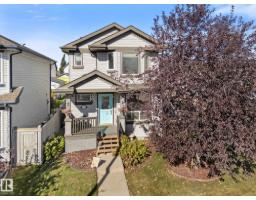
4 bd3+1 ba1,612 ft²$313/ft²
E4511127 · Courtesy of RE/MAX PREFERRED CHOICE
REALTOR.ca
4 bd3+1 ba1,468 ft²$306/ft²
E4510846 · Courtesy of RE/MAX Real Estate
REALTOR.ca
5 bd3+1 ba1,900 ft²$294/ft²
E4510543 · Courtesy of 2% Realty Pro
REALTOR.caChristopher Peel · REALTOR®
MaxWell® Polaris
This website is operated by Christopher Peel, REALTOR®, of MaxWell Polaris, Edmonton, Alberta — the brokerage responsible for this website.

The listing data above is provided under copyright by the Canadian Real Estate Association (CREA). The listing data is deemed reliable but is not guaranteed accurate by CREA nor BestYEGHomes.
Listing information last updated on October 13, 2026 at 9:10 p.m. MT.
$521,800
MLS® E4511998