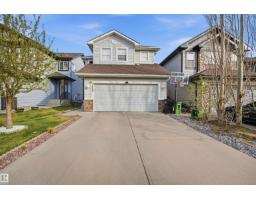
 New
New$525,000
563 bd2+1 ba1,781 ft²$295/ft²
1453 Hays Wy NW NW
HouseThe Hamptons1 day ago
E4513334 · Courtesy of smartPRO Realty
REALTOR.ca$549,900
4 bd3+1 ba1,701 ft²$323/ft²
MLS® E4500776 · Courtesy of REMAX River City · View on REALTOR.ca
A two-storey house in The Hamptons, built 2014 with 4 bedrooms and 3+1 baths across 1,701 ft² — $323 per square foot. Listed 84 days ago.
From the listing
Welcome to this beautifully maintained 2-storey home offering the perfect blend of luxury, comfort, and family-friendly living! Featuring a fully finished basement, double attached garage, and private fenced yard with deck, this home is designed for both relaxing and entertaining. The bright and modern open-concept main floor showcases a cozy gas fireplace in the living room, spacious dining area, and stylish kitchen with capuccino cabinetry, island, and walk-in pantry. Convenient main floor laundry and 2-pc powder room complete the level. Upstairs offers a versatile flex room, 3 spacious bedrooms, and 2 full bathrooms including the elegant primary retreat with walk-in closet and spa-inspired ensuite featuring a soaker tub. The fully finished basement adds even more living space with a large family room, generous bedroom, and 3rd full bathroom. Ideally located with easy access to shopping, restaurants, banks, parks, schools, and West Edmonton Mall. A wonderful family community to call home! (id:66605)
The details
Room by room
| Room | Level | Size |
|---|---|---|
| Living room | Main level | 15'5" × 11'10" |
| Dining room | Main level | 9'7" × 7'5" |
| Kitchen | Main level | 14'1" × 8'4" |
| Primary Bedroom | Upper Level | 14'3" × 12'3" |
| Bedroom 2 | Upper Level | 11'11" × 10'4" |
| Bedroom 3 | Upper Level | 11'7" × 10'4" |
| Bedroom 4 | Basement | 11'5" × 9'7" |
Converted from the metric MLS® feed; sizes are approximate.
Nearby
Active listings in The Hamptons within 25% of this asking price, newest first — the quickest read on what else your budget buys here.
New3 bd2+1 ba1,781 ft²$295/ft²
E4513334 · Courtesy of smartPRO Realty
REALTOR.ca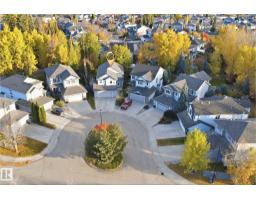 New
New3 bd2+1 ba2,007 ft²$271/ft²
E4513245 · Courtesy of RE/MAX Elite
REALTOR.ca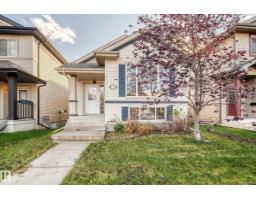 New
New4 bd3 ba1,609 ft²$286/ft²
E4513158 · Courtesy of MaxWell Devonshire Realty
REALTOR.ca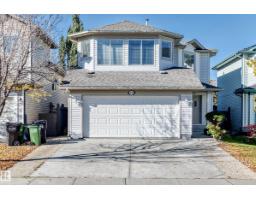 New
New4 bd3+1 ba1,774 ft²$310/ft²
E4512853 · Courtesy of Coldwell Banker Mountain Central
REALTOR.ca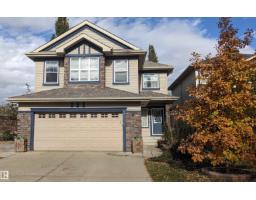
5 bd3+1 ba1,849 ft²$341/ft²
E4512548 · Courtesy of RE/MAX Elite
REALTOR.ca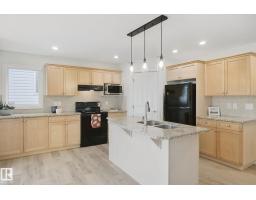
3 bd2+1 ba2,077 ft²$259/ft²
E4512035 · Courtesy of Century 21 All Stars Realty Ltd
REALTOR.caChristopher Peel · REALTOR®
MaxWell® Polaris
This website is operated by Christopher Peel, REALTOR®, of MaxWell Polaris, Edmonton, Alberta — the brokerage responsible for this website.

The listing data above is provided under copyright by the Canadian Real Estate Association (CREA). The listing data is deemed reliable but is not guaranteed accurate by CREA nor BestYEGHomes.
Listing information last updated on October 16, 2026 at 10:00 p.m. MT.
$549,900
MLS® E4500776