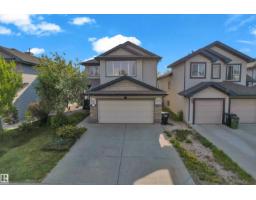
 New
New$549,900
486 bd2+1 ba2,194 ft²$251/ft²
5528 209ST NW
HouseThe Hamptons2 days ago
E4508541 · Courtesy of MaxWell Devonshire Realty
REALTOR.ca$574,900
3 bd3 ba2,120 ft²$271/ft²
MLS® E4506162 · Courtesy of RE/MAX Excellence · View on REALTOR.ca
A house in The Hamptons, built 2011 with 3 bedrooms and 3 baths across 2,120 ft² — $271 per square foot. Listed 17 days ago.
BestYEGHomes estimate
Moderate range$541,000
City of Edmonton assessment: $541,000
An independent estimate by our valuation model, built from City of Edmonton assessment data and local market analysis (updated September 2026). It is our own analysis — not part of the MLS® listing, not provided by the listing brokerage, and not an appraisal.
Recent sold prices sharpen this number, and by MLS® rules they can’t be shown here. Ask us for the full report →
From the listing
BACKING THE PARK…CUSTOMIZED FLOOR PLAN…VAULTED CEILINGS…ORIGINAL OWNERS…~!WELCOME HOME!~ This one is truly unique. Located in The Hamptons, this beautifully cared for bi-level has been lovingly maintained by its original owners since it was built. The main floor was customized during construction to create MORE LIVING SPACE beneath the soaring vaulted ceiling, resulting in an incredibly open, spacious and sun filled home that you simply don’t find every day. With 3 bedrooms and 3 full bathrooms, there is room for everyone, while the finished basement (2023) adds even more space to spread out. Recent upgrades include a new furnace and A/C (2025), tankless hot water (2023), and built-in closet shelving throughout. And then there’s the backyard…step outside and you’re looking directly onto the park, giving you an incredible sense of space and privacy. Original owners, thoughtful customization, beautiful natural light, and a location that is tough to beat. This is one you need to see. (id:66605)
The details
Room by room
| Room | Level | Size |
|---|---|---|
| Living room | Main level | 12'11" × 21'7" |
| Dining room | Main level | 13' × 10'3" |
| Kitchen | Main level | 16'5" × 17'11" |
| Primary Bedroom | Upper Level | 13'6" × 14'8" |
| Bedroom 2 | Main level | 11'2" × 12'7" |
| Bedroom 3 | Lower level | 10' × 10'1" |
Converted from the metric MLS® feed; sizes are approximate.
Nearby
Active listings in The Hamptons within 25% of this asking price, newest first — the quickest read on what else your budget buys here.
New6 bd2+1 ba2,194 ft²$251/ft²
E4508541 · Courtesy of MaxWell Devonshire Realty
REALTOR.ca
3 bd2+1 ba1,818 ft²$286/ft²
E4507005 · Courtesy of Mozaic Realty Group
REALTOR.ca
3 bd2+1 ba1,602 ft²$292/ft²
E4506973 · Courtesy of MaxWell Polaris
REALTOR.ca
4 bd3+1 ba1,701 ft²$335/ft²
E4506941 · Courtesy of Exp Realty
REALTOR.ca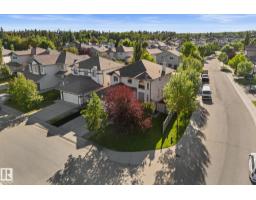
4 bd3+1 ba2,204 ft²$277/ft²
E4506565 · Courtesy of The E Group Real Estate
REALTOR.ca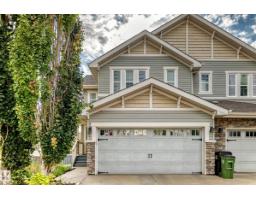
4 bd3+1 ba1,468 ft²$310/ft²
E4504791 · Courtesy of RE/MAX Real Estate
REALTOR.caOwn a home nearby?
A new listing in The Hamptons is a live data point for every home around it. Get an honest estimate for yours, anchored on City of Edmonton assessment data.
What’s my home worth?Christopher Peel · REALTOR®
MaxWell® Polaris
This website is operated by Christopher Peel, REALTOR®, of MaxWell Polaris, Edmonton, Alberta — the brokerage responsible for this website.

The listing data above is provided under copyright by the Canadian Real Estate Association (CREA). The listing data is deemed reliable but is not guaranteed accurate by CREA nor BestYEGHomes.
Listing information last updated on September 14, 2026 at 9:20 p.m. MT.
$574,900
MLS® E4506162