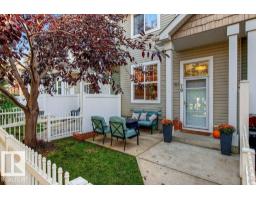
$300,000
482 bd2+1 ba1,223 ft²$245/ft²
#79 2051 Towne Centre Bv NW
Row / TownhouseTerwillegar Towne21 days ago
E4510034 · Courtesy of RE/MAX Real Estate
REALTOR.ca$323,000
2 bd2+1 ba1,362 ft²$237/ft²
MLS® E4510984 · Courtesy of Century 21 Bravo Realty · View on REALTOR.ca
A two-storey row / townhouse in Terwillegar Towne, built 2005 with 2 bedrooms and 2+1 baths across 1,362 ft² — $237 per square foot. Listed 14 days ago.
From the listing
Ideally located in desirable Terwillegar Towne, this bright and inviting 2-bedroom townhouse has been well cared for. Both bedrooms are generously sized and feature their own ensuite bathrooms and WIC, offering excellent privacy and flexibility for a small family, guests, or shared living. The main floor has a comfortable open layout with spacious living and dining areas centered around a cozy gas fireplace. The functional kitchen provides ample cabinetry and counter space, plus a separate dining nook with access to the large balcony complete with a gas BBQ hookup. Downstairs, the fully finished lower level adds valuable extra space that can easily serve as a family room, home office, gym, or flex area. A double attached garage offers convenient direct access to the home. Furnace replaced in 2015 and hot water tank in 2022. Great location close to parks, great schools, shopping, cafes and transit, with quick access to Anthony Henday and Terwillegar Rec Centre. Some pictures are virtually staged. (id:66605)
The details
Room by room
| Room | Level | Size |
|---|---|---|
| Living room | Main level | — |
| Dining room | Main level | — |
| Kitchen | Main level | — |
| Primary Bedroom | Upper Level | — |
| Bedroom 2 | Upper Level | — |
Converted from the metric MLS® feed; sizes are approximate.
Nearby
Active listings in Terwillegar Towne within 25% of this asking price, newest first — the quickest read on what else your budget buys here.
2 bd2+1 ba1,223 ft²$245/ft²
E4510034 · Courtesy of RE/MAX Real Estate
REALTOR.caChristopher Peel · REALTOR®
MaxWell® Polaris
This website is operated by Christopher Peel, REALTOR®, of MaxWell Polaris, Edmonton, Alberta — the brokerage responsible for this website.

The listing data above is provided under copyright by the Canadian Real Estate Association (CREA). The listing data is deemed reliable but is not guaranteed accurate by CREA nor BestYEGHomes.
Listing information last updated on October 13, 2026 at 1:00 p.m. MT.
$323,000
MLS® E4510984