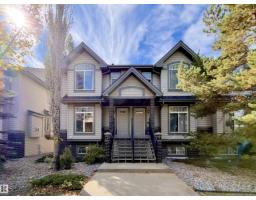
$323,000
422 bd2+1 ba1,362 ft²$237/ft²
#8 4755 Terwillegar Cm NW
Row / TownhouseTerwillegar Towne15 days ago
E4510984 · Courtesy of Century 21 Bravo Realty
REALTOR.ca$300,000
2 bd2+1 ba1,223 ft²$245/ft²
MLS® E4510034 · Courtesy of RE/MAX Real Estate · View on REALTOR.ca
A two-storey row / townhouse in Terwillegar Towne, built 2007 with 2 bedrooms and 2+1 baths across 1,223 ft² — $245 per square foot. Listed 22 days ago.
From the listing
LOW CONDO FEES + BIG LOCATION! Terwillegar Towne, where convenience, comfort & lifestyle come together in one desirable package. Located directly across from the Terwillegar Rec Centre and surrounded by parks & green space & just minutes from Terwillegar Drive and the Henday. Inside, the bright & airy main floor features a spacious kitchen, generous living & dining areas, bright hardwood floors, and fresh paint throughout. Step outside to your private balcony or fenced front yard—ideal for four-legged friends, morning coffee, or catching some rays. Upstairs, the unique dual-primary layout offers TWO spacious bedrooms, each complete with a W-I closet and private ensuite. The open den between them adds a versatile bonus space for your home office, reading retreat, or workout area. Downstairs, you’ll find laundry, storage, mechanical space, and convenient access to the double attached garage. Low-maintenance living, an unbeatable location & a floor plan that just makes sense - this one checks ALL the boxes! (id:66605)
The details
Room by room
| Room | Level | Size |
|---|---|---|
| Living room | Main level | 17'2" × 12'6" |
| Dining room | Main level | 13'9" × 7'2" |
| Kitchen | Main level | 13'9" × 13'5" |
| Primary Bedroom | Upper Level | 10'3" × 13'4" |
| Bedroom 2 | Upper Level | 13'9" × 11'1" |
| Utility room | Basement | 11'4" × 12'10" |
Converted from the metric MLS® feed; sizes are approximate.
Nearby
Active listings in Terwillegar Towne within 25% of this asking price, newest first — the quickest read on what else your budget buys here.
2 bd2+1 ba1,362 ft²$237/ft²
E4510984 · Courtesy of Century 21 Bravo Realty
REALTOR.caChristopher Peel · REALTOR®
MaxWell® Polaris
This website is operated by Christopher Peel, REALTOR®, of MaxWell Polaris, Edmonton, Alberta — the brokerage responsible for this website.

The listing data above is provided under copyright by the Canadian Real Estate Association (CREA). The listing data is deemed reliable but is not guaranteed accurate by CREA nor BestYEGHomes.
Listing information last updated on October 14, 2026 at 8:00 a.m. MT.
$300,000
MLS® E4510034