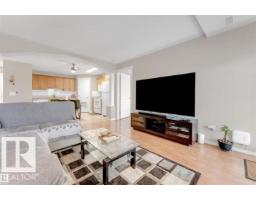
 New
New$237,600
212 bd2 ba940 ft²$253/ft²
316 237 Youville Drive NW NW
ApartmentTawa1 day ago
E4509035 · Courtesy of Royal Lepage Arteam Realty
REALTOR.ca$228,000
3 bd1+1 ba1,149 ft²$198/ft²
MLS® E4507772 · Courtesy of REMAX River City · View on REALTOR.ca
A two-storey row / townhouse in Tawa, built 1993 with 3 bedrooms and 1+1 baths across 1,149 ft² — $198 per square foot. Listed 9 days ago.
BestYEGHomes estimate
Wide range$259,000
City of Edmonton assessment: $260,500
An independent estimate by our valuation model, built from City of Edmonton assessment data and local market analysis (updated September 2026). It is our own analysis — not part of the MLS® listing, not provided by the listing brokerage, and not an appraisal.
Recent sold prices sharpen this number, and by MLS® rules they can’t be shown here. Ask us for the full report →
From the listing
Excellent location in Milltowne Estates, directly across from Grey Nuns Hospital and within walking distance to Mill Woods Town Centre, the LRT, shopping, restaurants, medical offices, banks, schools, parks and public transit. This end-unit townhouse offers quick possession and features 3 bedrooms, 1.5 bathrooms and an unfinished basement so there's plenty of room to grow. The spacious living room offers laminate flooring and plenty of natural light from extra end-unit windows (all newer windows!). The updated galley kitchen includes 4 appliances and polymer granite countertops. The cozy family room features a corner gas fireplace and sliding patio doors leading to a good-sized deck. Two assigned parking stalls are conveniently located right outside the unit. Easy access to major routes makes commuting anywhere in the city a breeze. Move-in ready and offering exceptional value in a convenient southeast Edmonton location. (id:66605)
The details
Room by room
| Room | Level | Size |
|---|---|---|
| Living room | Main level | 11'3" × 15'8" |
| Dining room | Main level | 8'6" × 10'1" |
| Kitchen | Main level | 8'7" × 17'2" |
| Primary Bedroom | Upper Level | 15'1" × 11'2" |
| Bedroom 2 | Upper Level | 8'4" × 10'3" |
| Bedroom 3 | Upper Level | 8'6" × 11'2" |
Converted from the metric MLS® feed; sizes are approximate.
Nearby
Active listings in Tawa within 25% of this asking price, newest first — the quickest read on what else your budget buys here.
New2 bd2 ba940 ft²$253/ft²
E4509035 · Courtesy of Royal Lepage Arteam Realty
REALTOR.ca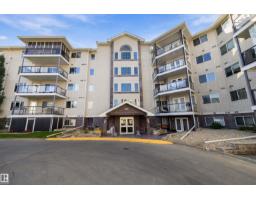 New
New2 bd2 ba1,164 ft²$206/ft²
E4508999 · Courtesy of Royal LePage Noralta Real Estate
REALTOR.ca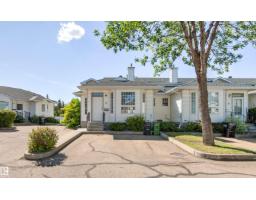 New
New3 bd2 ba1,502 ft²$170/ft²
E4508844 · Courtesy of Homes & Gardens Real Estate Limited
REALTOR.ca
2 bd2 ba989 ft²$222/ft²
E4503591 · Courtesy of Exp Realty
REALTOR.ca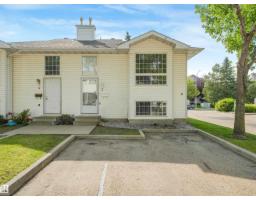
3 bd1+1 ba761 ft²$315/ft²
E4501627 · Courtesy of MaxWell Polaris
REALTOR.ca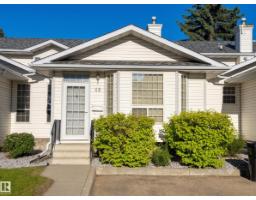
3 bd1+1 ba1,477 ft²$175/ft²
E4497135 · Courtesy of REMAX River City
REALTOR.caOwn a home nearby?
A new listing in Tawa is a live data point for every home around it. Get an honest estimate for yours, anchored on City of Edmonton assessment data.
What’s my home worth?Christopher Peel · REALTOR®
MaxWell® Polaris
This website is operated by Christopher Peel, REALTOR®, of MaxWell Polaris, Edmonton, Alberta — the brokerage responsible for this website.

The listing data above is provided under copyright by the Canadian Real Estate Association (CREA). The listing data is deemed reliable but is not guaranteed accurate by CREA nor BestYEGHomes.
Listing information last updated on September 17, 2026 at 2:40 p.m. MT.
$228,000
MLS® E4507772