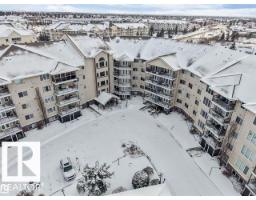
 New
New$229,900
212 bd2 ba940 ft²$245/ft²
316 237 Youville Drive NW NW
ApartmentTawa5 days ago
E4512845 · Courtesy of Royal Lepage Arteam Realty
REALTOR.ca$219,900
2 bd2 ba989 ft²$222/ft²
MLS® E4503591 · Courtesy of Exp Realty · View on REALTOR.ca
A apartment in Tawa, built 2002 with 2 bedrooms and 2 baths across 989 ft² — $222 per square foot. Listed 66 days ago.
From the listing
Rare main-floor 2-bedroom, 2-bathroom condo in highly sought-after Sienna Point! Enjoy the convenience of titled underground parking plus a south-facing private patio perfect for morning coffee or evening BBQs (separate gas line included). Stay cool year-round with in-unit air conditioning. The location is outstanding - steps from Grey Nuns Hospital, close to all amenities, and just minutes from the LRT for quick access across Edmonton. Well-priced units in this popular development don’t last. (id:66605)
The details
Room by room
| Room | Level | Size |
|---|---|---|
| Living room | Main level | 14'7" × 12'2" |
| Kitchen | Main level | 11'4" × 11'10" |
| Primary Bedroom | Main level | 19'3" × 12' |
| Bedroom 2 | Main level | 14'6" × 9'10" |
| Laundry room | Main level | 6'11" × 7' |
| Atrium | Main level | 4'11" × 3'11" |
Converted from the metric MLS® feed; sizes are approximate.
Nearby
Active listings in Tawa within 25% of this asking price, newest first — the quickest read on what else your budget buys here.
New2 bd2 ba940 ft²$245/ft²
E4512845 · Courtesy of Royal Lepage Arteam Realty
REALTOR.ca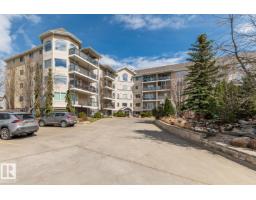
1 bd1+1 ba1,098 ft²$228/ft²
E4511769 · Courtesy of Royal LePage Noralta Real Estate
REALTOR.ca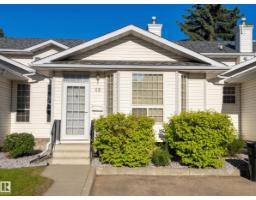
3 bd1+1 ba1,477 ft²$169/ft²
E4509806 · Courtesy of REMAX River City
REALTOR.ca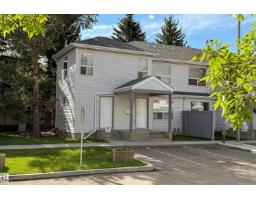
4 bd2 ba1,497 ft²$162/ft²
E4509672 · Courtesy of MaxWell Progressive
REALTOR.ca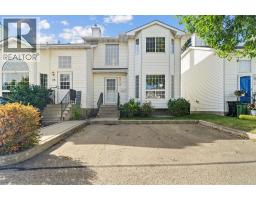
3 bd1+1 ba1,218 ft²$188/ft²
A2346854 · Courtesy of RE/MAX real estate central alberta
REALTOR.ca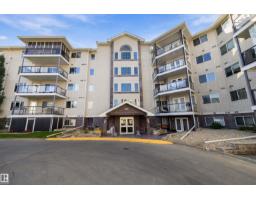
2 bd2 ba1,164 ft²$206/ft²
E4508999 · Courtesy of Royal LePage Noralta Real Estate
REALTOR.caChristopher Peel · REALTOR®
MaxWell® Polaris
This website is operated by Christopher Peel, REALTOR®, of MaxWell Polaris, Edmonton, Alberta — the brokerage responsible for this website.

The listing data above is provided under copyright by the Canadian Real Estate Association (CREA). The listing data is deemed reliable but is not guaranteed accurate by CREA nor BestYEGHomes.
Listing information last updated on October 17, 2026 at 9:05 a.m. MT.
$219,900
MLS® E4503591