$159,900
252 bd2 ba781 ft²$205/ft²
#205 5065 31 Av NW
ApartmentTawa84 days ago
E4500443 · Courtesy of Royal Lepage Arteam Realty
REALTOR.ca$149,900
2 bd1 ba912 ft²$164/ft²
MLS® E4502649 · Courtesy of MaxWell Devonshire Realty · View on REALTOR.ca
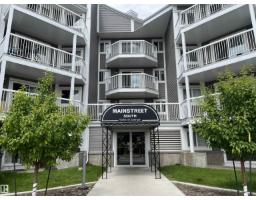
A apartment in Tawa, built 1992 with 2 bedrooms and 1 baths across 912 ft² — $164 per square foot. Listed 70 days ago.
From the listing
2 bedroom condo in South East Edmonton. Newer vinyl floors, paint, and plenty of space to entertain family and friends. South facing living room allows lots of natural light. Master bedroom has space for a king size bed and then some, plus a great size closet. The 2nd bedroom is great for a roommate, kids, guests or a home office! IN SUITE LAUNDRY and plenty of storage in the unit! 4pc bathroom with a JETTED TUB is just next to the bedrooms. Great location!!! Close to transit, shopping and easy access to the Whitemud and the Anthony Henday! (id:66605)
The details
Room by room
| Room | Level | Size |
|---|---|---|
| Living room | Main level | 14'10" × 13'3" |
| Dining room | Main level | 8'1" × 8' |
| Kitchen | Main level | 8' × 7'5" |
| Primary Bedroom | Main level | 15'4" × 13'2" |
| Bedroom 2 | Main level | 13'9" × 13'7" |
Converted from the metric MLS® feed; sizes are approximate.
Nearby
Active listings in Tawa within 25% of this asking price, newest first — the quickest read on what else your budget buys here.
2 bd2 ba781 ft²$205/ft²
E4500443 · Courtesy of Royal Lepage Arteam Realty
REALTOR.caChristopher Peel · REALTOR®
MaxWell® Polaris
This website is operated by Christopher Peel, REALTOR®, of MaxWell Polaris, Edmonton, Alberta — the brokerage responsible for this website.

The listing data above is provided under copyright by the Canadian Real Estate Association (CREA). The listing data is deemed reliable but is not guaranteed accurate by CREA nor BestYEGHomes.
Listing information last updated on October 15, 2026 at 9:25 p.m. MT.
$149,900
MLS® E4502649