$149,900
382 bd1 ba912 ft²$164/ft²
#302 5005 31 Av NW
ApartmentTawa71 days ago
E4502649 · Courtesy of MaxWell Devonshire Realty
REALTOR.ca$159,900
2 bd2 ba781 ft²$205/ft²
MLS® E4500443 · Courtesy of Royal Lepage Arteam Realty · View on REALTOR.ca
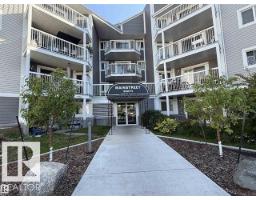
A apartment in Tawa, built 1992 with 2 bedrooms and 2 baths across 781 ft² — $205 per square foot. Listed 86 days ago.
From the listing
AMAZING OPPORTUNITY TO OWN this 2 bedroom, 2 bathroom unit in a great Southeast Edmonton location perfect for first-time buyers, young professionals, and investors alike! The functional layout features a large living room open to the kitchen and dining areas. The primary room is spacious and features a WALK-THROUGH CLOSET to the 4-PCE ENSUITE. A second bedroom, 4-pce bathroom, IN-SUITE LAUNDRY, and outdoor patio complete this unit. One assigned parking stall is included as well as on-site visitor parking available. The building has great overall curb appeal with newer balconies, siding, and windows. Conveniently located within walking distance of Grey Nuns Hospital, the LRT, public transportation, and Millwoods Town Centre. Easy access to 50th Street, Anthony Henday, grocery stores, medical, and plenty of shops and restaurants. DON’T MISS THIS OPPORTUNITY TO OWN! (id:66605)
The details
Room by room
| Room | Level | Size |
|---|---|---|
| Living room | Main level | 12'2" × 9'11" |
| Dining room | Main level | 9'9" × 7'5" |
| Kitchen | Main level | 7'11" × 7'5" |
| Primary Bedroom | Main level | 11'7" × 11'1" |
| Bedroom 2 | Main level | 10'8" × 9'2" |
Converted from the metric MLS® feed; sizes are approximate.
Nearby
Active listings in Tawa within 25% of this asking price, newest first — the quickest read on what else your budget buys here.
2 bd1 ba912 ft²$164/ft²
E4502649 · Courtesy of MaxWell Devonshire Realty
REALTOR.caChristopher Peel · REALTOR®
MaxWell® Polaris
This website is operated by Christopher Peel, REALTOR®, of MaxWell Polaris, Edmonton, Alberta — the brokerage responsible for this website.

The listing data above is provided under copyright by the Canadian Real Estate Association (CREA). The listing data is deemed reliable but is not guaranteed accurate by CREA nor BestYEGHomes.
Listing information last updated on October 17, 2026 at 9:05 a.m. MT.
$159,900
MLS® E4500443