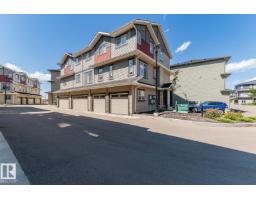
$224,900
362 bd1 ba818 ft²$275/ft²
#81 1530 Tamarack Bv NW
Row / TownhouseTamarack12 days ago
E4511541 · Courtesy of Royal LePage Noralta Real Estate
REALTOR.ca$210,000
1 bd1 ba753 ft²$279/ft²
MLS® E4498891 · Courtesy of Exp Realty · View on REALTOR.ca
A two-storey row / townhouse in Tamarack, built 2023 with 1 bedrooms and 1 baths across 753 ft² — $279 per square foot. Listed 91 days ago.
From the listing
Modern style, an attached garage, and a functional layout make this Tamarack townhome a fantastic opportunity for first-time buyers, investors, or anyone looking for low-maintenance living. Offering 752 sq. ft. of thoughtfully designed space, this bright 1-bedroom home features an open-concept main floor with a sleek kitchen showcasing stainless steel appliances, ample cabinetry, and convenient bar seating. The spacious living area flows seamlessly with the additional open space, offering flexibility for a dining area, home office, or extra living space. The upper level offers a comfortable primary bedroom, 4-piece bathroom, and convenient in-suite laundry. Filled with natural sunlight, the main living space opens onto your private balcony, creating the perfect place to relax or enjoy your morning coffee. Complete with visitor parking and a convenient location close to parks, schools, shopping, transit, playgrounds, walking trails. (id:66605)
The details
Room by room
| Room | Level | Size |
|---|---|---|
| Living room | Upper Level | 10'3" × 10'9" |
| Kitchen | Upper Level | 10'3" × 9' |
| Den | Upper Level | 11'3" × 8'11" |
| Primary Bedroom | Upper Level | 12'1" × 10'6" |
| Utility room | Main level | 5'7" × 8'11" |
Converted from the metric MLS® feed; sizes are approximate.
Nearby
Active listings in Tamarack within 25% of this asking price, newest first — the quickest read on what else your budget buys here.
2 bd1 ba818 ft²$275/ft²
E4511541 · Courtesy of Royal LePage Noralta Real Estate
REALTOR.ca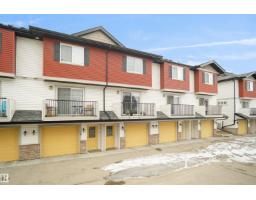
2 bd2+1 ba1,227 ft²$212/ft²
E4508256 · Courtesy of MaxWell Polaris
REALTOR.ca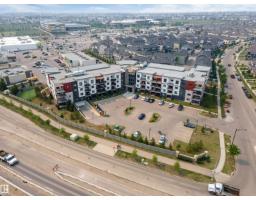
1 bd1 ba789 ft²$269/ft²
E4508204 · Courtesy of Exp Realty
REALTOR.ca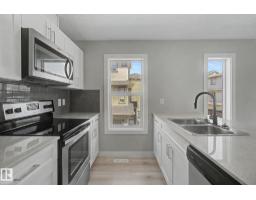
1 bd1 ba840 ft²$250/ft²
E4505933 · Courtesy of One Percent Realty
REALTOR.ca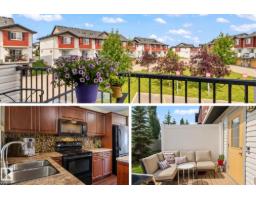
2 bd2+1 ba1,255 ft²$199/ft²
E4503655 · Courtesy of Real Broker
REALTOR.ca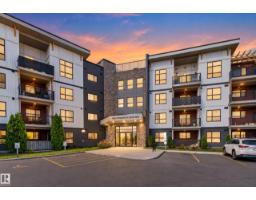 New
New2 bd2 ba809 ft²$309/ft²
E4511289 · Courtesy of Exp Realty
REALTOR.caChristopher Peel · REALTOR®
MaxWell® Polaris
This website is operated by Christopher Peel, REALTOR®, of MaxWell Polaris, Edmonton, Alberta — the brokerage responsible for this website.

The listing data above is provided under copyright by the Canadian Real Estate Association (CREA). The listing data is deemed reliable but is not guaranteed accurate by CREA nor BestYEGHomes.
Listing information last updated on October 14, 2026 at 11:05 p.m. MT.
$210,000
MLS® E4498891