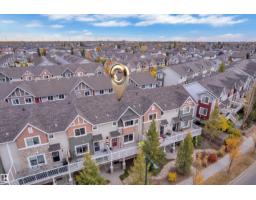
 New
New$309,000
343 bd2+1 ba1,400 ft²$221/ft²
#140 655 Tamarack Rd NW
Row / TownhouseTamarack5 days ago
E4512511 · Courtesy of Exp Realty
REALTOR.ca$250,000
2 bd2+1 ba1,255 ft²$199/ft²
MLS® E4503655 · Courtesy of Real Broker · View on REALTOR.ca
A two-storey row / townhouse in Tamarack, built 2009 with 2 bedrooms and 2+1 baths across 1,255 ft² — $199 per square foot. Listed 62 days ago.
From the listing
This immaculately maintained, move-in-ready 1,200 sq ft home offers style, thoughtful upgrades and LOW CONDO FEES! The bright main floor features an inviting living room with an open-concept kitchen and dining area, along with a convenient 2-pc bath. The spacious kitchen offers plenty of cabinetry and counter space, a large pantry PLUS a recently added drinking water filtration system. Upstairs, you’ll find two generous primary suites, each with its own private ensuite and ample closet space, plus convenient upstairs laundry. Enjoy sipping morning coffee on your front balcony and a south-facing back deck with a maintenance-free yard space backing onto a quiet neighbourhood. Additional UPGRADES include updated light fixtures and a heated tandem double garage. This PET FRIENDLY complex is ideally located close to the Meadows Rec Centre, groceries, shopping, transit, Whitemud Drive and Anthony Henday. Shows 10/10 and PRICED TO SELL! (id:66605)
The details
Room by room
| Room | Level | Size |
|---|---|---|
| Living room | Upper Level | 15'3" × 11'5" |
| Dining room | Upper Level | 9'11" × 11'2" |
| Kitchen | Upper Level | 11'10" × 12'5" |
| Primary Bedroom | Upper Level | 12'9" × 15' |
| Bedroom 2 | Upper Level | 12'8" × 12'11" |
| Utility room | Main level | 3'1" × 15'2" |
| Laundry room | Upper Level | — |
Converted from the metric MLS® feed; sizes are approximate.
Nearby
Active listings in Tamarack within 25% of this asking price, newest first — the quickest read on what else your budget buys here.
New3 bd2+1 ba1,400 ft²$221/ft²
E4512511 · Courtesy of Exp Realty
REALTOR.ca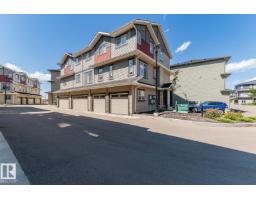
2 bd1 ba818 ft²$275/ft²
E4511541 · Courtesy of Royal LePage Noralta Real Estate
REALTOR.ca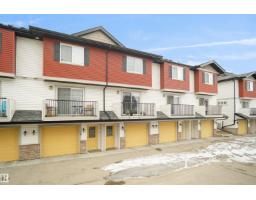
2 bd2+1 ba1,227 ft²$212/ft²
E4508256 · Courtesy of MaxWell Polaris
REALTOR.ca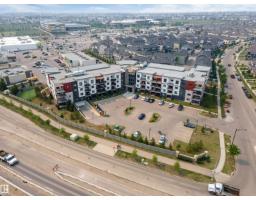
1 bd1 ba789 ft²$269/ft²
E4508204 · Courtesy of Exp Realty
REALTOR.ca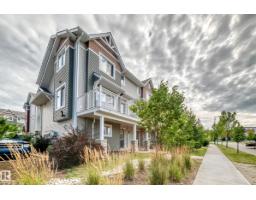
3 bd2+1 ba1,504 ft²$196/ft²
E4507913 · Courtesy of Sterling Real Estate
REALTOR.ca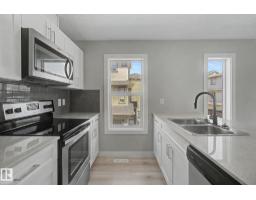
1 bd1 ba840 ft²$250/ft²
E4505933 · Courtesy of One Percent Realty
REALTOR.caChristopher Peel · REALTOR®
MaxWell® Polaris
This website is operated by Christopher Peel, REALTOR®, of MaxWell Polaris, Edmonton, Alberta — the brokerage responsible for this website.

The listing data above is provided under copyright by the Canadian Real Estate Association (CREA). The listing data is deemed reliable but is not guaranteed accurate by CREA nor BestYEGHomes.
Listing information last updated on October 13, 2026 at 12:40 p.m. MT.
$250,000
MLS® E4503655