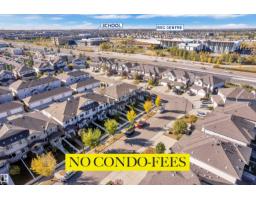
 New
$424,000
353 bd2+1 ba1,666 ft²$255/ft²
1517 27 Av NW
Row / TownhouseTamarack5 days ago
E4512680 · Courtesy of Century 21 Quantum Realty
REALTOR.ca$343,999
3 bd2+1 ba1,408 ft²$244/ft²
MLS® E4502541 · Courtesy of RE/MAX Excellence · View on REALTOR.ca
A three-storey row / townhouse in Tamarack, built 2023 with 3 bedrooms and 2+1 baths across 1,408 ft² — $244 per square foot. Listed 70 days ago.
From the listing
2023-built corner unit townhouse with 3 bedrooms, 2.5 bathrooms—including TWO private ensuites—and a double attached garage. This modern home delivers the perfect mix of space, sunlight, and smart design. With extra windows and only one shared wall, you'll love the bright, airy feel throughout. The open-concept main floor is made for modern living—featuring a kitchen, walk-in pantry, spacious living and dining areas, and direct access to your private balcony. Upstairs, two generously sized bedrooms with ensuite and walk-in closet. This is located just STEPS away from Tim Hortons, Chalo! FreshCo, schools, parks and Meadows Rec Centre. It has easy access to Whitemud Drive & Anthony Henday. This home checks every box for first-time buyers, growing families, or savvy investors. Modern. Bright. Move-in Ready! (id:66605)
The details
Room by room
| Room | Level | Size |
|---|---|---|
| Living room | Main level | — |
| Dining room | Main level | — |
| Kitchen | Main level | — |
| Primary Bedroom | Upper Level | — |
| Bedroom 2 | Upper Level | — |
| Bedroom 3 | Main level | — |
Converted from the metric MLS® feed; sizes are approximate.
Nearby
Active listings in Tamarack within 25% of this asking price, newest first — the quickest read on what else your budget buys here.
New3 bd2+1 ba1,666 ft²$255/ft²
E4512680 · Courtesy of Century 21 Quantum Realty
REALTOR.ca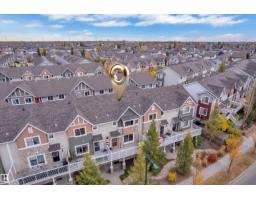 New
3 bd2+1 ba1,400 ft²$221/ft²
E4512511 · Courtesy of Exp Realty
REALTOR.ca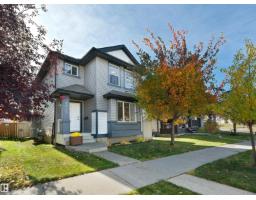 New
4 bd3+1 ba1,440 ft²$299/ft²
E4512441 · Courtesy of REMAX River City
REALTOR.ca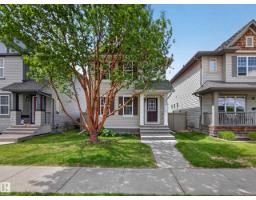
3 bd1+1 ba1,049 ft²$342/ft²
E4512381 · Courtesy of Royal LePage Prestige Realty
REALTOR.ca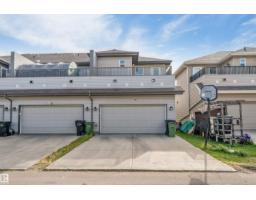
3 bd2+1 ba1,658 ft²$256/ft²
E4511825 · Courtesy of Exp Realty
REALTOR.ca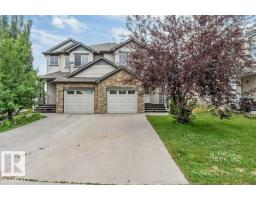
4 bd2+2 ba1,414 ft²$279/ft²
E4511663 · Courtesy of LPT Realty
REALTOR.caChristopher Peel · REALTOR®
MaxWell® Polaris
This website is operated by Christopher Peel, REALTOR®, of MaxWell Polaris, Edmonton, Alberta — the brokerage responsible for this website.

The listing data above is provided under copyright by the Canadian Real Estate Association (CREA). The listing data is deemed reliable but is not guaranteed accurate by CREA nor BestYEGHomes.
Listing information last updated on October 15, 2026 at 7:40 p.m. MT.
$343,999
MLS® E4502541