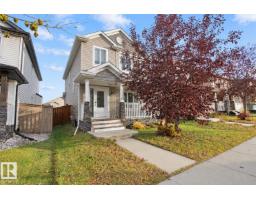
 New
$410,000
243 bd2+1 ba1,363 ft²$301/ft²
1316 29 Av NW
HouseTamarack2 days ago
E4513211 · Courtesy of Royal LePage Prestige Realty
REALTOR.ca$424,000
3 bd2+1 ba1,666 ft²$255/ft²
MLS® E4512680 · Courtesy of Century 21 Quantum Realty · View on REALTOR.ca
A two-storey row / townhouse in Tamarack, built 2016 with 3 bedrooms and 2+1 baths across 1,666 ft² — $255 per square foot. Listed 7 days ago.
From the listing
NO Condo-Fees | End-Unit | Original Owner. This wider townhouse boasts a spacious floor plan with 1,665.74 sqft of living space, which is hard to find. The main floor features an open concept design with 9-foot ceilings, a beautiful kitchen, and a corner pantry. Large windows throughout provide ample natural light. The master bedroom is generously sized and includes an ensuite bathroom with a STANDING SHOWER, alongside 2 additional good-sized bedrooms and a common bath. There's also a MASSIVE BONUS ROOM for added versatility. Enjoy the convenience of a attached double garage with a FULL-LENGTH DRIVEWAY. Step outside to a beautiful south-facing ROOFTOP DECK. This unit is equipped with CENTRAL AC for comfort during the summer months, and the garage includes storage shelves for added convenience. If you’re not already convinced, this prime location is just minutes away from essential amenities, public transport, the Meadow Recreation Center, schools, parks, and offers easy access to the highway. Welcome home (id:66605)
The details
Room by room
| Room | Level | Size |
|---|---|---|
| Living room | Main level | 45'7" × 36'9" |
| Dining room | Main level | 48'11" × 30'2" |
| Kitchen | Main level | 49'10" × 43' |
| Family room | Upper Level | 66'7" × 46'3" |
| Primary Bedroom | Upper Level | 46'3" × 36'5" |
| Bedroom 2 | Upper Level | 38'9" × 31'2" |
| Bedroom 3 | Upper Level | 46'7" × 30'10" |
Converted from the metric MLS® feed; sizes are approximate.
Nearby
Active listings in Tamarack within 25% of this asking price, newest first — the quickest read on what else your budget buys here.
New3 bd2+1 ba1,363 ft²$301/ft²
E4513211 · Courtesy of Royal LePage Prestige Realty
REALTOR.ca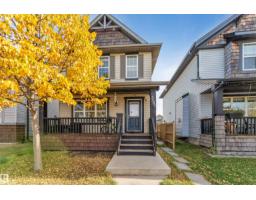 New
4 bd2+1 ba1,461 ft²$322/ft²
E4512733 · Courtesy of MaxWell Polaris
REALTOR.ca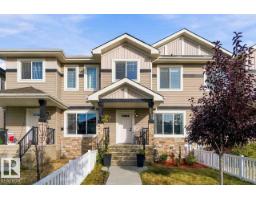
3 bd2+1 ba1,518 ft²$283/ft²
E4512659 · Courtesy of Exp Realty
REALTOR.ca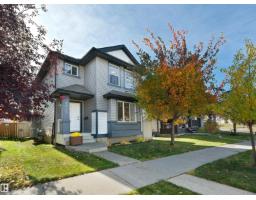
4 bd3+1 ba1,440 ft²$299/ft²
E4512441 · Courtesy of REMAX River City
REALTOR.ca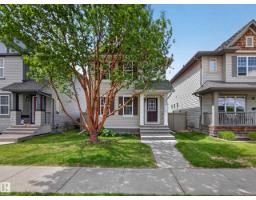
3 bd1+1 ba1,049 ft²$342/ft²
E4512381 · Courtesy of Royal LePage Prestige Realty
REALTOR.ca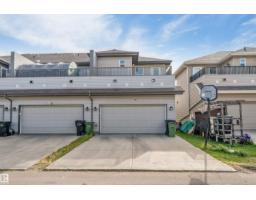
3 bd2+1 ba1,658 ft²$256/ft²
E4511825 · Courtesy of Exp Realty
REALTOR.caChristopher Peel · REALTOR®
MaxWell® Polaris
This website is operated by Christopher Peel, REALTOR®, of MaxWell Polaris, Edmonton, Alberta — the brokerage responsible for this website.

The listing data above is provided under copyright by the Canadian Real Estate Association (CREA). The listing data is deemed reliable but is not guaranteed accurate by CREA nor BestYEGHomes.
Listing information last updated on October 18, 2026 at 12:30 a.m. MT.
$424,000
MLS® E4512680