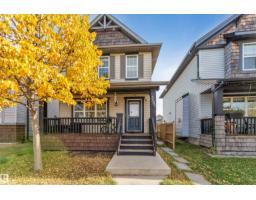
 New
New$470,000
324 bd2+1 ba1,461 ft²$322/ft²
3503 15A St NW
HouseTamarack4 days ago
E4512733 · Courtesy of MaxWell Polaris
REALTOR.ca$439,000
3 bd2+1 ba1,376 ft²$319/ft²
MLS® E4501441 · Courtesy of REMAX River City · View on REALTOR.ca
A two-storey house in Tamarack, built 2007 with 3 bedrooms and 2+1 baths across 1,376 ft² — $319 per square foot. Listed 78 days ago.
From the listing
Welcome to the sought-after community of Tamarack! This well-maintained 2-storey home offers the perfect blend of comfort, functionality, and curb appeal. Featuring 3 spacious bedrooms, 2.5 bathrooms, including a private ensuite in the primary bedroom, this home is ideal for families or first-time buyers. The bright and inviting main floor offers an open-concept layout designed for everyday living and entertaining. Recent upgrades include flooring and shingles. Step outside to a beautifully landscaped backyard, creating the perfect space to relax, garden, or host summer BBQs. A double detached garage provides ample parking and additional storage. Located close to schools, parks, walking trails, shopping, restaurants, public transit, and with easy access to Whitemud Drive and Anthony Henday, this home offers exceptional value in a family-friendly neighbourhood. A fantastic opportunity you won't want to miss! (id:66605)
The details
Room by room
| Room | Level | Size |
|---|---|---|
| Living room | Main level | 13'3" × 13'8" |
| Dining room | Main level | 15'1" × 8'10" |
| Kitchen | Main level | 13'8" × 11'6" |
| Primary Bedroom | Upper Level | 13' × 11' |
| Bedroom 2 | Upper Level | 9'8" × 11'6" |
| Bedroom 3 | Upper Level | 9' × 11'5" |
Converted from the metric MLS® feed; sizes are approximate.
Nearby
Active listings in Tamarack within 25% of this asking price, newest first — the quickest read on what else your budget buys here.
New4 bd2+1 ba1,461 ft²$322/ft²
E4512733 · Courtesy of MaxWell Polaris
REALTOR.ca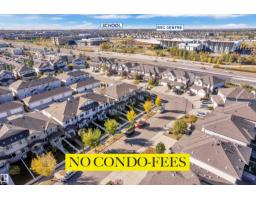 New
New3 bd2+1 ba1,666 ft²$255/ft²
E4512680 · Courtesy of Century 21 Quantum Realty
REALTOR.ca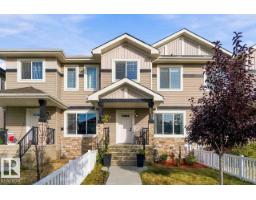 New
New3 bd2+1 ba1,518 ft²$283/ft²
E4512659 · Courtesy of Exp Realty
REALTOR.ca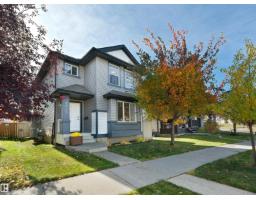 New
New4 bd3+1 ba1,440 ft²$299/ft²
E4512441 · Courtesy of REMAX River City
REALTOR.ca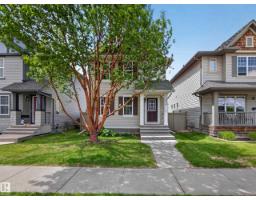
3 bd1+1 ba1,049 ft²$342/ft²
E4512381 · Courtesy of Royal LePage Prestige Realty
REALTOR.ca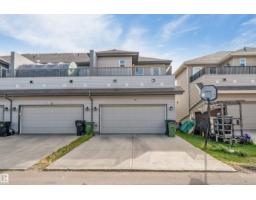
3 bd2+1 ba1,658 ft²$256/ft²
E4511825 · Courtesy of Exp Realty
REALTOR.caChristopher Peel · REALTOR®
MaxWell® Polaris
This website is operated by Christopher Peel, REALTOR®, of MaxWell Polaris, Edmonton, Alberta — the brokerage responsible for this website.

The listing data above is provided under copyright by the Canadian Real Estate Association (CREA). The listing data is deemed reliable but is not guaranteed accurate by CREA nor BestYEGHomes.
Listing information last updated on October 15, 2026 at 7:40 p.m. MT.
$439,000
MLS® E4501441