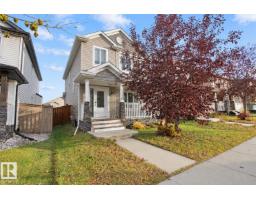
 New
New$410,000
243 bd2+1 ba1,363 ft²$301/ft²
1316 29 Av NW
HouseTamarack1 day ago
E4513211 · Courtesy of Royal LePage Prestige Realty
REALTOR.ca$499,000
3 bd2+1 ba1,650 ft²$302/ft²
MLS® E4500439 · Courtesy of E4 Realty · View on REALTOR.ca
A two-storey house in Tamarack, built 2011 with 3 bedrooms and 2+1 baths across 1,650 ft² — $302 per square foot. Listed 86 days ago.
From the listing
Quietly positioned on a desirable corner lot in the sought-after community of Tamarack, this beautifully maintained home offers the perfect balance of peaceful living and everyday convenience. Featuring 3 bedrooms, 2.5 baths, a spacious bonus room and a double attached garage. The inviting foyer opens to a bright living room, while the well-appointed kitchen showcases a centre island, corner pantry, tile backsplash, ample cabinetry and modern lighting. The dining area is filled with natural light and provides patio door access to the deck and beautifully landscaped backyard. Upstairs, you'll find a generous bonus room, a spacious primary bedroom with a WI closet & 4-pc ensuite, plus two addl bedrooms & another full bath. The unfinished basement offers endless possibilities to create additional living space tailored to your needs. A bus stop is conveniently located behind the home, with parks, schools, shopping, restaurants, The Meadows Rec Centre, 17 Street, Whitemud Dr & Anthony Henday just minutes away. (id:66605)
The details
Room by room
| Room | Level | Size |
|---|---|---|
| Living room | Main level | — |
| Dining room | Main level | — |
| Kitchen | Main level | — |
| Primary Bedroom | Upper Level | — |
| Bedroom 2 | Upper Level | — |
| Bedroom 3 | Upper Level | — |
| Bonus Room | Upper Level | — |
| Mud room | Main level | — |
Converted from the metric MLS® feed; sizes are approximate.
Nearby
Active listings in Tamarack within 25% of this asking price, newest first — the quickest read on what else your budget buys here.
New3 bd2+1 ba1,363 ft²$301/ft²
E4513211 · Courtesy of Royal LePage Prestige Realty
REALTOR.ca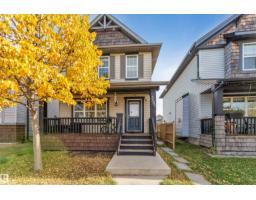 New
New4 bd2+1 ba1,461 ft²$322/ft²
E4512733 · Courtesy of MaxWell Polaris
REALTOR.ca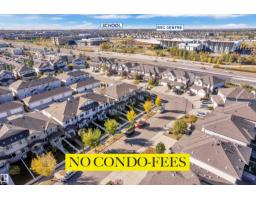 New
New3 bd2+1 ba1,666 ft²$255/ft²
E4512680 · Courtesy of Century 21 Quantum Realty
REALTOR.ca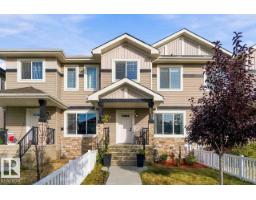 New
New3 bd2+1 ba1,518 ft²$283/ft²
E4512659 · Courtesy of Exp Realty
REALTOR.ca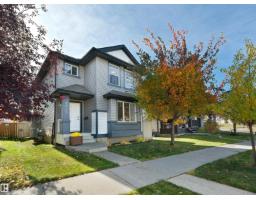
4 bd3+1 ba1,440 ft²$299/ft²
E4512441 · Courtesy of REMAX River City
REALTOR.ca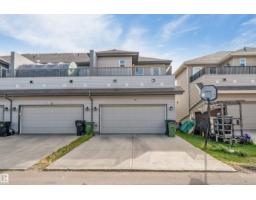
3 bd2+1 ba1,658 ft²$256/ft²
E4511825 · Courtesy of Exp Realty
REALTOR.caChristopher Peel · REALTOR®
MaxWell® Polaris
This website is operated by Christopher Peel, REALTOR®, of MaxWell Polaris, Edmonton, Alberta — the brokerage responsible for this website.

The listing data above is provided under copyright by the Canadian Real Estate Association (CREA). The listing data is deemed reliable but is not guaranteed accurate by CREA nor BestYEGHomes.
Listing information last updated on October 18, 2026 at 12:30 a.m. MT.
$499,000
MLS® E4500439