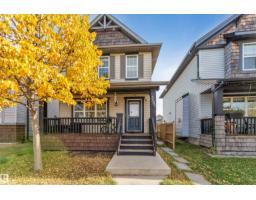
 New
New$470,000
324 bd2+1 ba1,461 ft²$322/ft²
3503 15A St NW
HouseTamarack5 days ago
E4512733 · Courtesy of MaxWell Polaris
REALTOR.ca$564,900
3 bd2+1 ba1,912 ft²$295/ft²
MLS® E4501701 · Courtesy of Sterling Real Estate · View on REALTOR.ca
A two-storey house in Tamarack, built 2014 with 3 bedrooms and 2+1 baths across 1,912 ft² — $295 per square foot. Listed 78 days ago.
From the listing
SEPARATE ENTRANCE TO AN UNFINISHED BASEMENT. Well designed PARKWOOD 2 storey home in a highly connected suburban community in South east Edmonton boasting, 3 generously sized bedrooms, BONUS room, 2.5 baths & a fully fenced east facing backyard. Main floor features, a large foyer with below to above ceilings. Engineered HARDWOOD & tile floors. Stunning kitchen with ample cupboards, GRANITE counter tops, pantry, raised eating bar, STAINLESS STEEL appliances, opens to a large breakfast nook. Bright living room with GAS fire place. Primary bedroom features, a 5 piece JACUZZI En-suite & Walk-in closet. Additional features, 9ft ceilings, a 2 piece powder room & laundry/mud room on the main level leads to a double INSULATED & DRYWALLED garage with floor drain. Brand new DECK. Outlet for Central AIR CONDITIONING. This Home sits in a quiet CUL DE SAC directly across from the major Meadows community REC CENTRE & offers convenient daily Shopping at the Tamarack Common Complex. Make this beautiful home your's ! (id:66605)
The details
Room by room
| Room | Level | Size |
|---|---|---|
| Living room | Main level | 15'3" × 14' |
| Dining room | Main level | 10'6" × 10'11" |
| Kitchen | Main level | 11'4" × 12'3" |
| Primary Bedroom | Upper Level | 14'8" × 11'5" |
| Bedroom 2 | Upper Level | 12'2" × 11'4" |
| Bedroom 3 | Upper Level | 9'10" × 10'10" |
| Bonus Room | Upper Level | 15'7" × 13'3" |
| Laundry room | Main level | 8'8" × 6'7" |
Converted from the metric MLS® feed; sizes are approximate.
Nearby
Active listings in Tamarack within 25% of this asking price, newest first — the quickest read on what else your budget buys here.
New4 bd2+1 ba1,461 ft²$322/ft²
E4512733 · Courtesy of MaxWell Polaris
REALTOR.ca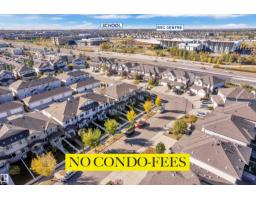 New
New3 bd2+1 ba1,666 ft²$255/ft²
E4512680 · Courtesy of Century 21 Quantum Realty
REALTOR.ca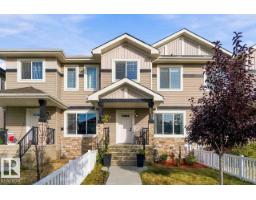 New
New3 bd2+1 ba1,518 ft²$283/ft²
E4512659 · Courtesy of Exp Realty
REALTOR.ca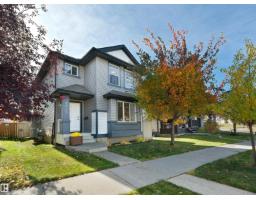
4 bd3+1 ba1,440 ft²$299/ft²
E4512441 · Courtesy of REMAX River City
REALTOR.ca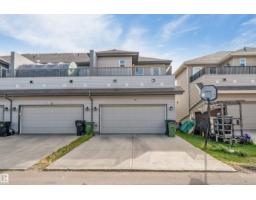
3 bd2+1 ba1,658 ft²$256/ft²
E4511825 · Courtesy of Exp Realty
REALTOR.ca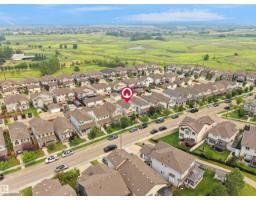
3 bd3 ba1,602 ft²$311/ft²
E4510807 · Courtesy of Sterling Real Estate
REALTOR.caChristopher Peel · REALTOR®
MaxWell® Polaris
This website is operated by Christopher Peel, REALTOR®, of MaxWell Polaris, Edmonton, Alberta — the brokerage responsible for this website.

The listing data above is provided under copyright by the Canadian Real Estate Association (CREA). The listing data is deemed reliable but is not guaranteed accurate by CREA nor BestYEGHomes.
Listing information last updated on October 16, 2026 at 11:30 p.m. MT.
$564,900
MLS® E4501701