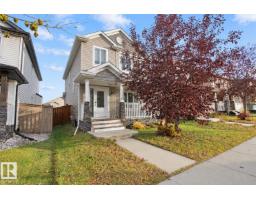
 New
New$410,000
243 bd2+1 ba1,363 ft²$301/ft²
1316 29 Av NW
HouseTamarack1 day ago
E4513211 · Courtesy of Royal LePage Prestige Realty
REALTOR.ca$457,500
4 bd3+1 ba1,377 ft²$332/ft²
MLS® E4499908 · Courtesy of Nationwide Realty Corp · View on REALTOR.ca
A two-storey house in Tamarack, built 2011 with 4 bedrooms and 3+1 baths across 1,377 ft² — $332 per square foot. Listed 89 days ago.
From the listing
Welcome to this beautifully maintained and upgraded home offering approximately 1,955.23 sq. ft. of total developed living space, including a fully finished basement. Featuring 4 bedrooms and 3.5 bathrooms, this move-in-ready home is perfect for families. The finished basement offers a spacious family room, an additional bedroom, and a full bathroom with a walk-in shower featuring dual shower heads. Tile flooring enhances the foyer, mudroom, powder room, and both upstairs bathrooms. Recent upgrades include luxury vinyl plank flooring in the basement, a newer hot water tank, upgraded smoke and carbon monoxide detectors, and a smart thermostat. Enjoy the oversized deck with a natural gas BBQ hookup and a detached double garage. Conveniently located near schools, parks, shopping, recreation, and major highways, this home offers the perfect blend of comfort, style, and convenience. (id:66605)
The details
Room by room
| Room | Level | Size |
|---|---|---|
| Living room | Main level | 44'3" × 45'3" |
| Dining room | Main level | 49'10" × 26'7" |
| Kitchen | Main level | 42'8" × 35'9" |
| Primary Bedroom | Upper Level | 39'9" × 36'1" |
| Bedroom 2 | Upper Level | 32'2" × 36'9" |
| Bedroom 3 | Upper Level | 26'7" × 37'1" |
| Bedroom 4 | Basement | 38'9" × 38'5" |
| Recreation room | Basement | 42' × 42'8" |
| Utility room | Basement | 19'4" × 50'6" |
Converted from the metric MLS® feed; sizes are approximate.
Nearby
Active listings in Tamarack within 25% of this asking price, newest first — the quickest read on what else your budget buys here.
New3 bd2+1 ba1,363 ft²$301/ft²
E4513211 · Courtesy of Royal LePage Prestige Realty
REALTOR.ca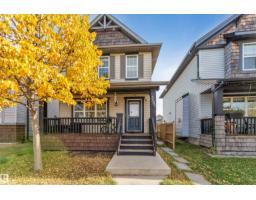 New
New4 bd2+1 ba1,461 ft²$322/ft²
E4512733 · Courtesy of MaxWell Polaris
REALTOR.ca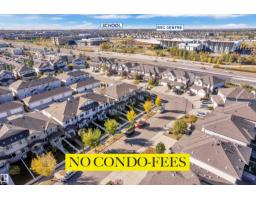 New
New3 bd2+1 ba1,666 ft²$255/ft²
E4512680 · Courtesy of Century 21 Quantum Realty
REALTOR.ca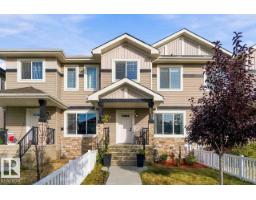 New
New3 bd2+1 ba1,518 ft²$283/ft²
E4512659 · Courtesy of Exp Realty
REALTOR.ca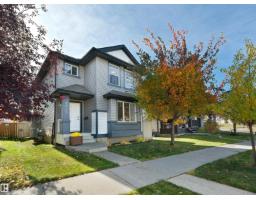
4 bd3+1 ba1,440 ft²$299/ft²
E4512441 · Courtesy of REMAX River City
REALTOR.ca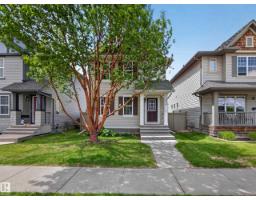
3 bd1+1 ba1,049 ft²$342/ft²
E4512381 · Courtesy of Royal LePage Prestige Realty
REALTOR.caChristopher Peel · REALTOR®
MaxWell® Polaris
This website is operated by Christopher Peel, REALTOR®, of MaxWell Polaris, Edmonton, Alberta — the brokerage responsible for this website.

The listing data above is provided under copyright by the Canadian Real Estate Association (CREA). The listing data is deemed reliable but is not guaranteed accurate by CREA nor BestYEGHomes.
Listing information last updated on October 16, 2026 at 11:30 p.m. MT.
$457,500
MLS® E4499908