 New
New$470,000
324 bd2+1 ba1,461 ft²$322/ft²
3503 15A St NW
HouseTamarack2 days ago
E4512733 · Courtesy of MaxWell Polaris
REALTOR.ca$524,788
4 bd3+1 ba1,932 ft²$272/ft²
MLS® E4503955 · Courtesy of Royal LePage Noralta Real Estate · View on REALTOR.ca
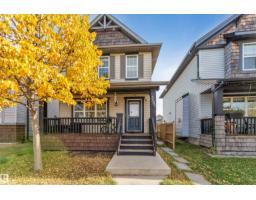
A two-storey house in Tamarack, built 2011 with 4 bedrooms and 3+1 baths across 1,932 ft² — $272 per square foot. Listed 61 days ago.
From the listing
Landmark Show Home Elegance in Tamarack! Step into a home where natural light, thoughtful design, and timeless finishes come together beautifully. This fully finished former Landmark show home offers an impressive main floor with soaring 9-ft ceilings, granite countertops, and sun-filled living spaces designed for both everyday comfort and entertaining. Upstairs, discover three generous bedrooms, including a spacious primary retreat featuring a luxurious 5-piece ensuite. The bright bonus room creates the perfect gathering space, complete with a cozy gas fireplace for relaxing evenings. The fully finished basement extends the living space with a large recreation room, fourth bedroom, full bathroom, and excellent storage—ideal for guests, a growing family, or a home office setup. With quality craftsmanship, stylish finishes, and a functional layout throughout, this Tamarack gem is truly move-in ready. Conveniently located close to parks, schools, shopping, transit, and everyday amenities. A Must See !!!!! (id:66605)
The details
Room by room
| Room | Level | Size |
|---|---|---|
| Living room | Main level | 34'5" × 46'3" |
| Dining room | Main level | 46'7" × 23'4" |
| Kitchen | Main level | 46'7" × 49'10" |
| Primary Bedroom | Upper Level | 45'11" × 39'1" |
| Bedroom 2 | Upper Level | 35'5" × 33'2" |
| Bedroom 3 | Upper Level | 35'1" × 29'11" |
| Bedroom 4 | Lower level | 29'6" × 36'5" |
| Bonus Room | Upper Level | 56'9" × 52'2" |
| Recreation room | Lower level | 46'3" × 55'1" |
| Utility room | Lower level | 21'4" × 30'10" |
| Laundry room | Main level | 25'3" × 32'6" |
Converted from the metric MLS® feed; sizes are approximate.
Nearby
Active listings in Tamarack within 25% of this asking price, newest first — the quickest read on what else your budget buys here.
New4 bd2+1 ba1,461 ft²$322/ft²
E4512733 · Courtesy of MaxWell Polaris
REALTOR.ca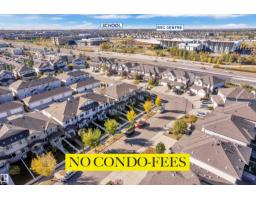 New
New3 bd2+1 ba1,666 ft²$255/ft²
E4512680 · Courtesy of Century 21 Quantum Realty
REALTOR.ca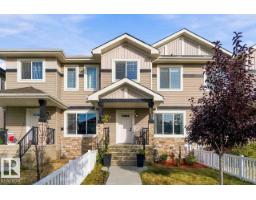 New
New3 bd2+1 ba1,518 ft²$283/ft²
E4512659 · Courtesy of Exp Realty
REALTOR.ca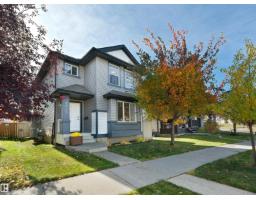 New
New4 bd3+1 ba1,440 ft²$299/ft²
E4512441 · Courtesy of REMAX River City
REALTOR.ca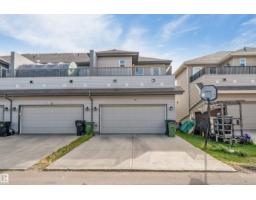
3 bd2+1 ba1,658 ft²$256/ft²
E4511825 · Courtesy of Exp Realty
REALTOR.ca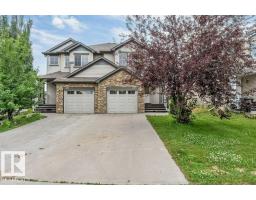
4 bd2+2 ba1,414 ft²$279/ft²
E4511663 · Courtesy of LPT Realty
REALTOR.caChristopher Peel · REALTOR®
MaxWell® Polaris
This website is operated by Christopher Peel, REALTOR®, of MaxWell Polaris, Edmonton, Alberta — the brokerage responsible for this website.

The listing data above is provided under copyright by the Canadian Real Estate Association (CREA). The listing data is deemed reliable but is not guaranteed accurate by CREA nor BestYEGHomes.
Listing information last updated on October 13, 2026 at 12:40 p.m. MT.
$524,788
MLS® E4503955