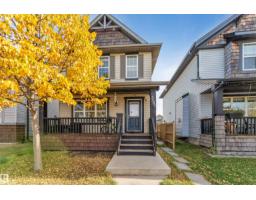
 New
$470,000
324 bd2+1 ba1,461 ft²$322/ft²
3503 15A St NW
HouseTamarack4 days ago
E4512733 · Courtesy of MaxWell Polaris
REALTOR.ca$515,000
3 bd3+1 ba1,886 ft²$273/ft²
MLS® E4501694 · Courtesy of MaxWell Devonshire Realty · View on REALTOR.ca
A two-storey house in Tamarack, built 2009 with 3 bedrooms and 3+1 baths across 1,886 ft² — $273 per square foot. Listed 77 days ago.
From the listing
Two blocks from a K-9 school, The Meadows Rec Center, Fulton Marsh trails, restaurants, and everyday shopping; perfect walkability for a busy family. The big ticket mechanical items are done: BRAND NEW FURNACE, HOT WATER TANK, and DRYER. GRANITE counters, 40 maple kitchen cabinets, and a more than generous front foyer. Upstairs, a large bonus room with VAULTED ceilings gives the family real separation. All bedrooms have Hunter Douglas BLACKOUT BLINDS. SECOND FLOOR LAUNDRY ROOM with built-in storage - what you've been wanting and can finally have. Outside, a professionally built deck, STAMPED CONCRETE patio, and GAS LINE invite you to the FULLY FENCED yard. Insulated double attached garage with built-in storage. CENTRAL A/C for our hot summers. The FULLY FINISHED BASEMENT adds a 3 piece bath and real usable square footage that comparable listings at this price often cannot match. This home is priced for the buyer that recognizes value, and is ready to move today. (id:66605)
The details
Room by room
| Room | Level | Size |
|---|---|---|
| Living room | Main level | 12'9" × 20' |
| Dining room | Main level | 11'9" × 10'8" |
| Kitchen | Main level | 11'7" × 11'9" |
| Family room | Basement | 23'8" × 16'6" |
| Primary Bedroom | Upper Level | 11'3" × 13'7" |
| Bedroom 2 | Upper Level | 9'1" × 11'4" |
| Bedroom 3 | Upper Level | 10'7" × 9'5" |
| Bonus Room | Upper Level | 17' × 16'1" |
| Laundry room | Upper Level | 9'1" × 8'3" |
Converted from the metric MLS® feed; sizes are approximate.
Nearby
Active listings in Tamarack within 25% of this asking price, newest first — the quickest read on what else your budget buys here.
New4 bd2+1 ba1,461 ft²$322/ft²
E4512733 · Courtesy of MaxWell Polaris
REALTOR.ca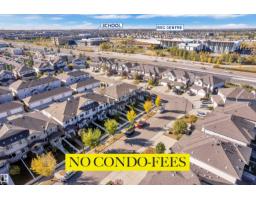 New
3 bd2+1 ba1,666 ft²$255/ft²
E4512680 · Courtesy of Century 21 Quantum Realty
REALTOR.ca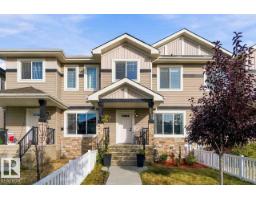 New
3 bd2+1 ba1,518 ft²$283/ft²
E4512659 · Courtesy of Exp Realty
REALTOR.ca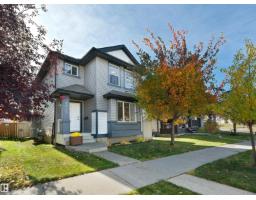 New
4 bd3+1 ba1,440 ft²$299/ft²
E4512441 · Courtesy of REMAX River City
REALTOR.ca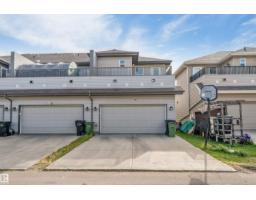
3 bd2+1 ba1,658 ft²$256/ft²
E4511825 · Courtesy of Exp Realty
REALTOR.ca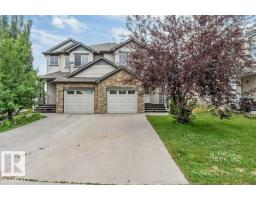
4 bd2+2 ba1,414 ft²$279/ft²
E4511663 · Courtesy of LPT Realty
REALTOR.caChristopher Peel · REALTOR®
MaxWell® Polaris
This website is operated by Christopher Peel, REALTOR®, of MaxWell Polaris, Edmonton, Alberta — the brokerage responsible for this website.

The listing data above is provided under copyright by the Canadian Real Estate Association (CREA). The listing data is deemed reliable but is not guaranteed accurate by CREA nor BestYEGHomes.
Listing information last updated on October 15, 2026 at 7:40 p.m. MT.
$515,000
MLS® E4501694