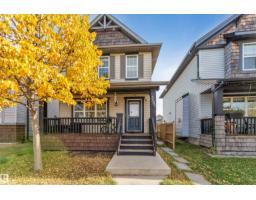
 New
New$470,000
324 bd2+1 ba1,461 ft²$322/ft²
3503 15A St NW
HouseTamarack2 days ago
E4512733 · Courtesy of MaxWell Polaris
REALTOR.ca$623,900
3 bd3+1 ba2,045 ft²$305/ft²
MLS® E4505352 · Courtesy of Royal Lepage Arteam Realty · View on REALTOR.ca
A two-storey house in Tamarack, built 2018 with 3 bedrooms and 3+1 baths across 2,045 ft² — $305 per square foot. Listed 51 days ago.
From the listing
Welcome to this upgraded 3-bedroom, 3.5-bath home in Tamarack Common, set on a pie-shaped lot with no rear neighbours, pond views and access to a walking trail. Includes a double attached garage, mudroom with bench, 9-foot ceilings on both levels, and an open floor plan with laminate flooring. The kitchen features maple cabinetry, quartz countertops, an island with flush eating ledge, chimney-style hood fan, undermount stainless-steel sink and a walk-through butler's pantry. A dining nook with patio doors & a half bath complete the main floor. Upstairs offers a bonus room with coffered-ceiling detail, two additional bedrooms, a three-piece main bath and walk-through laundry connecting to the primary walk-in closet. The primary suite includes double sinks and an oversized walk-in shower. Both upper bathrooms feature ceramic tile. The finished basement adds living space and a fireplace. Walking distance to FreshCo, the recreation centre and Whiskeyjack High School, with shopping, parks and amenities nearby. (id:66605)
The details
Room by room
| Room | Level | Size |
|---|---|---|
| Living room | Main level | — |
| Dining room | Main level | — |
| Kitchen | Main level | — |
| Family room | Upper Level | — |
| Primary Bedroom | Upper Level | — |
| Bedroom 2 | Upper Level | — |
| Bedroom 3 | Upper Level | — |
| Recreation room | Basement | — |
Converted from the metric MLS® feed; sizes are approximate.
Nearby
Active listings in Tamarack within 25% of this asking price, newest first — the quickest read on what else your budget buys here.
New4 bd2+1 ba1,461 ft²$322/ft²
E4512733 · Courtesy of MaxWell Polaris
REALTOR.ca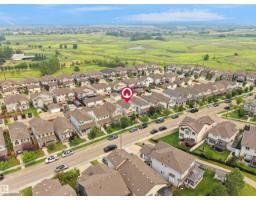
3 bd3 ba1,602 ft²$311/ft²
E4510807 · Courtesy of Sterling Real Estate
REALTOR.ca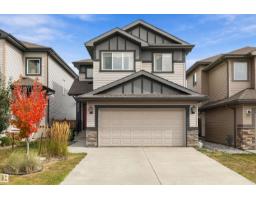
3 bd2+1 ba2,021 ft²$292/ft²
E4510219 · Courtesy of Exp Realty
REALTOR.ca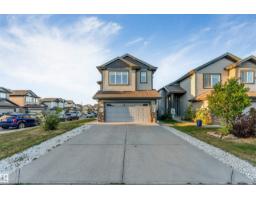
6 bd3+1 ba2,166 ft²$316/ft²
E4509994 · Courtesy of LPT Realty
REALTOR.ca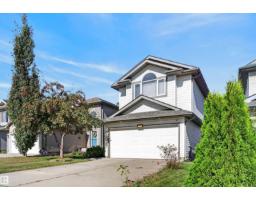
4 bd3+1 ba1,922 ft²$276/ft²
E4509633 · Courtesy of MaxWell Devonshire Realty
REALTOR.ca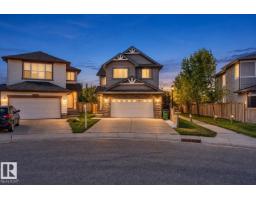
4 bd3+1 ba2,321 ft²$302/ft²
E4509499 · Courtesy of Exp Realty
REALTOR.caChristopher Peel · REALTOR®
MaxWell® Polaris
This website is operated by Christopher Peel, REALTOR®, of MaxWell Polaris, Edmonton, Alberta — the brokerage responsible for this website.

The listing data above is provided under copyright by the Canadian Real Estate Association (CREA). The listing data is deemed reliable but is not guaranteed accurate by CREA nor BestYEGHomes.
Listing information last updated on October 13, 2026 at 12:40 p.m. MT.
$623,900
MLS® E4505352