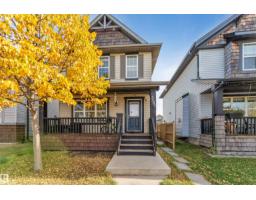
 New
$470,000
324 bd2+1 ba1,461 ft²$322/ft²
3503 15A St NW
HouseTamarack2 days ago
E4512733 · Courtesy of MaxWell Polaris
REALTOR.ca$590,000
3 bd2+1 ba2,021 ft²$292/ft²
MLS® E4510219 · Courtesy of Exp Realty · View on REALTOR.ca
A two-storey house in Tamarack, built 2017 with 3 bedrooms and 2+1 baths across 2,021 ft² — $292 per square foot. Listed 20 days ago.
From the listing
Welcome to this beautiful 3 bed, 2.5 bath home in desirable Tamarack Common! Bright walkout basement overlooks an open field and walking/biking trail, offering privacy and scenic views. Step inside to modern flooring, and a large kitchen with granite and quartz counters and stainless steel appliances. Open concept living perfect for family time and entertaining. Upstairs offers a primary suite with 4 pc ensuite and walk in closet that conveniently connects to the laundry room. 2 additional spacious bedrooms, 4 pc bath, and a central bonus room complete the upper level. The partially finished walkout basement has large windows creating a bright, welcoming space. Close to Tamarack shopping, Meadows Rec Centre, transit, and schools, this home combines comfort, functionality, and a fantastic location for everyday living. (id:66605)
The details
Room by room
| Room | Level | Size |
|---|---|---|
| Living room | Main level | 15'5" × 12'11" |
| Dining room | Main level | 11'6" × 10'8" |
| Kitchen | Main level | 14'6" × 9'10" |
| Primary Bedroom | Upper Level | 17'4" × 12'2" |
| Bedroom 2 | Upper Level | 14'7" × 9'6" |
| Bedroom 3 | Upper Level | 13'5" × 9'4" |
| Bonus Room | Upper Level | 17'5" × 14'9" |
| Laundry room | Upper Level | 6'9" × 5'4" |
Converted from the metric MLS® feed; sizes are approximate.
Nearby
Active listings in Tamarack within 25% of this asking price, newest first — the quickest read on what else your budget buys here.
New4 bd2+1 ba1,461 ft²$322/ft²
E4512733 · Courtesy of MaxWell Polaris
REALTOR.ca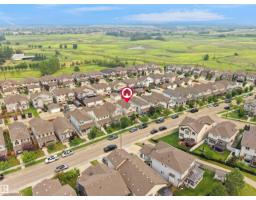
3 bd3 ba1,602 ft²$311/ft²
E4510807 · Courtesy of Sterling Real Estate
REALTOR.ca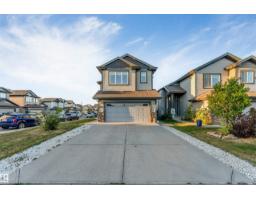
6 bd3+1 ba2,166 ft²$316/ft²
E4509994 · Courtesy of LPT Realty
REALTOR.ca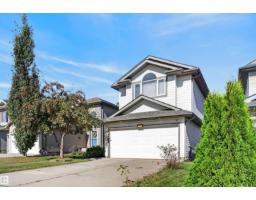
4 bd3+1 ba1,922 ft²$276/ft²
E4509633 · Courtesy of MaxWell Devonshire Realty
REALTOR.ca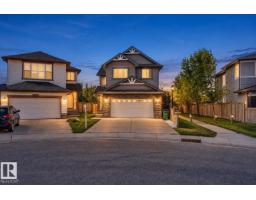
4 bd3+1 ba2,321 ft²$302/ft²
E4509499 · Courtesy of Exp Realty
REALTOR.ca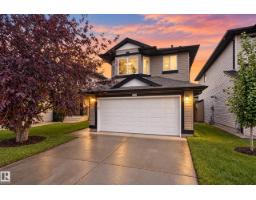
4 bd3 ba1,316 ft²$380/ft²
E4508967 · Courtesy of Exp Realty
REALTOR.caChristopher Peel · REALTOR®
MaxWell® Polaris
This website is operated by Christopher Peel, REALTOR®, of MaxWell Polaris, Edmonton, Alberta — the brokerage responsible for this website.

The listing data above is provided under copyright by the Canadian Real Estate Association (CREA). The listing data is deemed reliable but is not guaranteed accurate by CREA nor BestYEGHomes.
Listing information last updated on October 14, 2026 at 11:05 p.m. MT.
$590,000
MLS® E4510219