$199,900
441 bd1 ba828 ft²$241/ft²
#108 278 Suder Greens Dr NW
ApartmentSuder Greens63 days ago
E4503511 · Courtesy of REMAX River City
REALTOR.ca$209,900
1 bd1 ba827 ft²$254/ft²
MLS® E4511172 · Courtesy of MaxWell Challenge Realty · View on REALTOR.ca
A apartment in Suder Greens, built 2004 with 1 bedrooms and 1 baths across 827 ft² — $254 per square foot. Listed 13 days ago.
From the listing
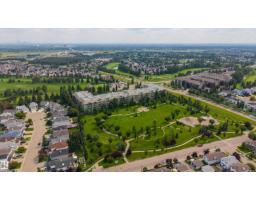
~ GORGEOUS ONE BEDROOM PLUS DEN LOCATED on the 2ND FLOOR of a 30+ ADULT CONDO~ HEATED UNDERGROUND PARKING with STORAGE CAGE ~ OVERLOOKS the LEWIS ESTATES GOLF COURSE ~ TONS of AMENITIES INCLUDING: FITNESS CENTRE, STEAM ROOM, HOT TUB, GAMES ROOM & THEATRE ROOM ~ Enjoy the sunrise from your east facing balcony overlooking the golf course, plus there is a gas line for your BBQ ~ Large living room / dining room ~ U shaped kitchen with tons of cupboard space, eating bar & new appliances ~ Massive Primary Bedroom with a walk - thru closet which leads into the 4 piece bath with a separate shower unit and soaker tub ~ Den that is perfect for a home office, guest room or extra storage ~ The underground parking is bright, clean and has 2 car wash bays, one for detailing & high pressure wash bay ~ The condo is well maintained and great group of owners ~ There is an outside gazebo with tables and chairs for gatherings ~ Close to Costco, River Cree Resort and WEM. Additional storage units for nominal cost per month. (id:66605)
The details
Room by room
| Room | Level | Size |
|---|---|---|
| Living room | Main level | 13'5" × 12'10" |
| Dining room | Main level | 13'5" × 6'1" |
| Kitchen | Main level | 9'1" × 10'11" |
| Den | Main level | 9'11" × 7'1" |
| Primary Bedroom | Main level | 13'2" × 11' |
Converted from the metric MLS® feed; sizes are approximate.
Nearby
Active listings in Suder Greens within 25% of this asking price, newest first — the quickest read on what else your budget buys here.
1 bd1 ba828 ft²$241/ft²
E4503511 · Courtesy of REMAX River City
REALTOR.caChristopher Peel · REALTOR®
MaxWell® Polaris
This website is operated by Christopher Peel, REALTOR®, of MaxWell Polaris, Edmonton, Alberta — the brokerage responsible for this website.

The listing data above is provided under copyright by the Canadian Real Estate Association (CREA). The listing data is deemed reliable but is not guaranteed accurate by CREA nor BestYEGHomes.
Listing information last updated on October 14, 2026 at 11:00 p.m. MT.
$209,900
MLS® E4511172