$209,900
461 bd1 ba827 ft²$254/ft²
#237 278 Suder Greens Dr NW
ApartmentSuder Greens15 days ago
E4511172 · Courtesy of MaxWell Challenge Realty
REALTOR.ca$199,900
1 bd1 ba828 ft²$241/ft²
MLS® E4503511 · Courtesy of REMAX River City · View on REALTOR.ca
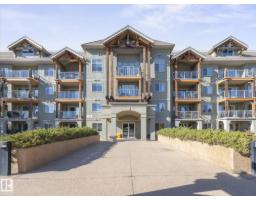
A apartment in Suder Greens, built 2004 with 1 bedrooms and 1 baths across 828 ft² — $241 per square foot. Listed 64 days ago.
From the listing
AIR-CONDITIONED 30+ lifestyle offering comfort, convenience & community. Bright, open-concept with prime LOCATION within view of Lewis Estates Golf Course. SE facing patio w/BBQ gas line. Steps to the green and clubhouse. Recent UPDATES: new vinyl plank flooring, fresh paint, light fixtures. The Den is large (size of a bedroom) for a guest room/home office. King-sized primary suite has walk-in closet. IN SUITE LAUNDRY (full-sized washer dryer). IN-FLOOR heating provides luxurious warmth on chilly days, and is included in condo fees. Unit is conveniently close to underground parkade access door and side exterior door leading to golf course. Amenities: gym, sauna, hot tub, theatre, games/social rooms, pool table, car wash, roof top patio, heated underground parking & storage cage. A RARE additional titled 9' x 9' storage room is included. Immediate occupancy avail on this turnkey, low-maintenance lifestyle. Cats, fish and birds permitted with board approval; NO DOGS. (id:66605)
The details
Room by room
| Room | Level | Size |
|---|---|---|
| Living room | Main level | 13'5" × 12'3" |
| Dining room | Main level | 13'5" × 8'4" |
| Kitchen | Main level | 8'9" × 9'4" |
| Den | Main level | 9'9" × 7'4" |
| Primary Bedroom | Main level | 13' × 10'11" |
Converted from the metric MLS® feed; sizes are approximate.
Nearby
Active listings in Suder Greens within 25% of this asking price, newest first — the quickest read on what else your budget buys here.
1 bd1 ba827 ft²$254/ft²
E4511172 · Courtesy of MaxWell Challenge Realty
REALTOR.caChristopher Peel · REALTOR®
MaxWell® Polaris
This website is operated by Christopher Peel, REALTOR®, of MaxWell Polaris, Edmonton, Alberta — the brokerage responsible for this website.

The listing data above is provided under copyright by the Canadian Real Estate Association (CREA). The listing data is deemed reliable but is not guaranteed accurate by CREA nor BestYEGHomes.
Listing information last updated on October 14, 2026 at 11:00 p.m. MT.
$199,900
MLS® E4503511