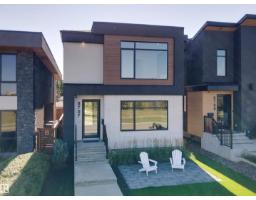
$1,695,000
604 bd3+1 ba2,104 ft²$806/ft²
8707 Strathearn Cr NW
HouseStrathearn31 days ago
E4508567 · Courtesy of REMAX River City
REALTOR.ca$1,849,000
4 bd3+1 ba2,350 ft²$787/ft²
MLS® E4479090 · Courtesy of MaxWell Devonshire Realty · View on REALTOR.ca
A two-storey house in Strathearn, built 2026 with 4 bedrooms and 3+1 baths across 2,350 ft² — $787 per square foot. Listed 203 days ago.
From the listing
Situated on a quiet, tree-lined street in sought-after Strathearn, this exceptional signature home by Anthony Developments offers over 3,520 sq ft of living space including a fully developed bsmt. Just steps from the ravine, scenic trails and Edmonton’s iconic river valley, this location is truly unmatched. Ideally positioned minutes to downtown, a quick commute to Sh PK and close to everyday amenities for daily convenience. The open-concept main floor is both striking and functional, featuring a luxury kitchen with oak cabinetry, quartz waterfall island, butler’s pantry high end appliances, and a mudroom to store all your gear neatly. This home has been designed for effortless entertaining. Enjoy the large living space with gas fireplace and bay window to wind down in. Upstairs offers 3 spacious bedrooms, convenient laundry and a spa-inspired ensuite.The fully finished basement includes a gym, wet bar and 4th bedroom. High-end finishes are curated throughout. Estimated completion Fall 2026. (id:66605)
The details
Room by room
| Room | Level | Size |
|---|---|---|
| Living room | Main level | — |
| Dining room | Main level | — |
| Kitchen | Main level | — |
| Primary Bedroom | Main level | — |
| Bedroom 2 | Main level | — |
| Bedroom 3 | Main level | — |
| Bedroom 4 | Basement | — |
| Mud room | Main level | — |
| Pantry | Main level | — |
| Utility room | Basement | — |
Converted from the metric MLS® feed; sizes are approximate.
Nearby
Active listings in Strathearn within 25% of this asking price, newest first — the quickest read on what else your budget buys here.
4 bd3+1 ba2,104 ft²$806/ft²
E4508567 · Courtesy of REMAX River City
REALTOR.ca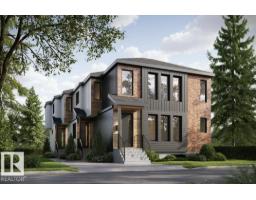
10 bd9+3 ba3,873 ft²$475/ft²
E4508023 · Courtesy of Sable Realty
REALTOR.ca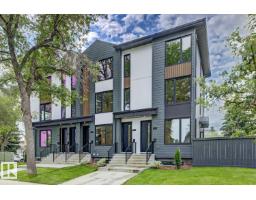
2 bd2+1 ba3,905 ft²$535/ft²
E4498365 · Courtesy of Royal Lepage Arteam Realty
REALTOR.caChristopher Peel · REALTOR®
MaxWell® Polaris
This website is operated by Christopher Peel, REALTOR®, of MaxWell Polaris, Edmonton, Alberta — the brokerage responsible for this website.

The listing data above is provided under copyright by the Canadian Real Estate Association (CREA). The listing data is deemed reliable but is not guaranteed accurate by CREA nor BestYEGHomes.
Listing information last updated on October 13, 2026 at 6:10 p.m. MT.
$1,849,000
MLS® E4479090