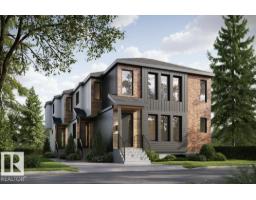
$1,840,000
110 bd9+3 ba3,873 ft²$475/ft²
9543 87 St NW
TriplexStrathearn8 days ago
E4508023 · Courtesy of Sable Realty
REALTOR.ca$1,695,000
4 bd3+1 ba2,104 ft²$806/ft²
MLS® E4508567 · Courtesy of REMAX River City · View on REALTOR.ca
A two-storey house in Strathearn, built 2019 with 4 bedrooms and 3+1 baths across 2,104 ft² — $806 per square foot. Listed 5 days ago.
BestYEGHomes estimate
Wide range$812,000
City of Edmonton assessment: $815,500
An independent estimate by our valuation model, built from City of Edmonton assessment data and local market analysis (updated September 2026). It is our own analysis — not part of the MLS® listing, not provided by the listing brokerage, and not an appraisal.
Recent sold prices sharpen this number, and by MLS® rules they can’t be shown here. Ask us for the full report →
From the listing
A home designed with the view in mind - Located on Strathearn Crescent, this home offers sweeping views of the river valley & Edmonton's downtown skyline. The design philosophy centers on creating spaces that evoke emotion - flow & finishings carefully selected, every aspect of the layout ties back to its breathtaking views. With 3122sqft of finished living space (2104sqft above grade) – 4 beds (3+1), 3.5 baths - from the floor to ceiling windows, to lighting & the storage in the home – the fit & finish is like no other. Entering the home, you are captured by the natural light flowing throughout the main floor – the dining area to the kitchen & on into the living room – every space is large, elegant & calling you to come & entertain here. Upstairs, the spaciousness continues with skylights, vaulted ceilings & large bedrooms. The primary has its own fireplace, dressing room & ensuite & the views! Downstairs the family room/movie room – the wine room/office, bedroom, bath & gym complete the perfect home! (id:66605)
The details
Room by room
| Room | Level | Size |
|---|---|---|
| Living room | Main level | 17'5" × 15' |
| Dining room | Main level | 15'1" × 9'9" |
| Kitchen | Main level | 18'8" × 9'8" |
| Primary Bedroom | Upper Level | 15'1" × 12'11" |
| Bedroom 2 | Upper Level | 11'3" × 9'11" |
| Bedroom 3 | Upper Level | 11'3" × 9'10" |
| Bedroom 4 | Basement | 13'7" × 11'1" |
| Mud room | Main level | 12'1" × 5'3" |
| Laundry room | Upper Level | 7'8" × 5'5" |
| Recreation room | Basement | 19'5" × 13'1" |
| Pantry | Main level | 3'9" × 3'7" |
Converted from the metric MLS® feed; sizes are approximate.
Nearby
Active listings in Strathearn within 25% of this asking price, newest first — the quickest read on what else your budget buys here.
10 bd9+3 ba3,873 ft²$475/ft²
E4508023 · Courtesy of Sable Realty
REALTOR.ca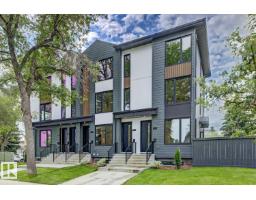
2 bd2+1 ba3,905 ft²$535/ft²
E4498365 · Courtesy of Royal Lepage Arteam Realty
REALTOR.ca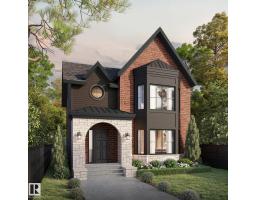
4 bd3+1 ba2,350 ft²$787/ft²
E4479090 · Courtesy of MaxWell Devonshire Realty
REALTOR.caOwn a home nearby?
A new listing in Strathearn is a live data point for every home around it. Get an honest estimate for yours, anchored on City of Edmonton assessment data.
What’s my home worth?Christopher Peel · REALTOR®
MaxWell® Polaris
This website is operated by Christopher Peel, REALTOR®, of MaxWell Polaris, Edmonton, Alberta — the brokerage responsible for this website.

The listing data above is provided under copyright by the Canadian Real Estate Association (CREA). The listing data is deemed reliable but is not guaranteed accurate by CREA nor BestYEGHomes.
Listing information last updated on September 18, 2026 at 3:35 p.m. MT.
$1,695,000
MLS® E4508567