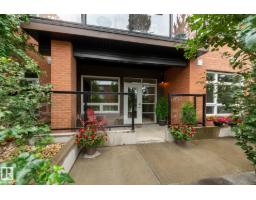
 New
New$239,900
271 bd1 ba642 ft²$374/ft²
#102 10606 84 Av NW
ApartmentStrathcona5 days ago
E4512436 · Courtesy of Schmidt Realty Group Inc
REALTOR.ca$317,500
3 bd2 ba1,146 ft²$277/ft²
MLS® E4502780 · Courtesy of 2% Realty Pro · View on REALTOR.ca
A apartment in Strathcona, built 2017 with 3 bedrooms and 2 baths across 1,146 ft² — $277 per square foot. Listed 68 days ago.
From the listing
Located in sought after Strathcona, close to Whyte Ave, the Old Strathcona Farmer’s Market, the Edmonton river valley and a ton of restaurants and other amenities. This 1146 sf corner unit has a ton of windows bringing in natural light, air conditioning and underground parking. Featuring an open living and dining space, and a spacious kitchen. The kitchen has a ton of cabinet and counter space, as well as stainless appliances and a centre island. The primary suite is complete with a full ensuite. There is a second full bath, another bedroom and another space that could be a 3rd bedroom, or den, or office. The building has a shared rooftop patio and beautiful lobby area. A MUST SEE! (id:66605)
The details
Room by room
| Room | Level | Size |
|---|---|---|
| Living room | Main level | 16'6" × 16'1" |
| Dining room | Main level | 18'7" × 9'9" |
| Kitchen | Main level | 11'3" × 16' |
| Primary Bedroom | Main level | 11'7" × 14'10" |
| Bedroom 2 | Main level | 11'9" × 14'3" |
| Bedroom 3 | Main level | 10'6" × 6'11" |
Converted from the metric MLS® feed; sizes are approximate.
Nearby
Active listings in Strathcona within 25% of this asking price, newest first — the quickest read on what else your budget buys here.
New1 bd1 ba642 ft²$374/ft²
E4512436 · Courtesy of Schmidt Realty Group Inc
REALTOR.ca
2 bd2 ba1,088 ft²$230/ft²
E4510522 · Courtesy of Century 21 All Stars Realty Ltd
REALTOR.ca
2 bd1 ba632 ft²$554/ft²
E4509540 · Courtesy of Exp Realty
REALTOR.ca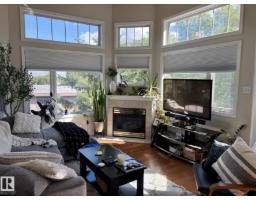
2 bd2 ba915 ft²$344/ft²
E4509105 · Courtesy of RE/MAX Real Estate
REALTOR.ca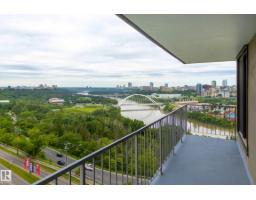
2 bd1+1 ba1,077 ft²$245/ft²
E4508607 · Courtesy of Schmidt Realty Group Inc
REALTOR.ca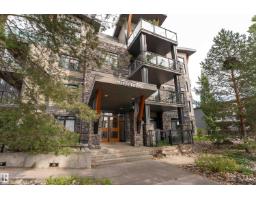
2 bd2 ba809 ft²$346/ft²
E4507794 · Courtesy of Exp Realty
REALTOR.caChristopher Peel · REALTOR®
MaxWell® Polaris
This website is operated by Christopher Peel, REALTOR®, of MaxWell Polaris, Edmonton, Alberta — the brokerage responsible for this website.

The listing data above is provided under copyright by the Canadian Real Estate Association (CREA). The listing data is deemed reliable but is not guaranteed accurate by CREA nor BestYEGHomes.
Listing information last updated on October 11, 2026 at 12:30 a.m. MT.
$317,500
MLS® E4502780