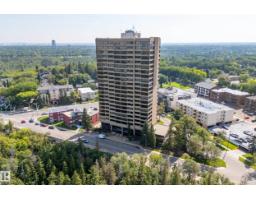
$599,000
613 bd2 ba2,303 ft²$260/ft²
#303 9929 Saskatchewan Dr NW
ApartmentStrathcona55 days ago
E4504732 · Courtesy of RE/MAX Excellence
REALTOR.ca$788,000
4 bd2 ba2,490 ft²$316/ft²
MLS® E4499047 · Courtesy of Homes & Gardens Real Estate Limited · View on REALTOR.ca
A house in Strathcona, built 1990 with 4 bedrooms and 2 baths across 2,490 ft² — $316 per square foot. Listed 90 days ago.
From the listing
Strathcona living at its finest! Custom-built 2½-storey offers 4 bdrms, 3 living rms, dining rm, huge kitchen, 2 full baths & 2,489 sqft of thoughtfully designed living space while enjoying breathtaking panoramic River Valley & Downtown views. The 2nd floor is a private primary retreat featuring a king-sized bdrm, full bath & living rm with wall-to-wall windows & views. The 3rd-floor loft with vaulted ceilings & more windows create an inspiring studio, den or retreat. Enjoy doorstep access to Edmonton's year-round trail system, allowing you to walk or cycle to downtown, U of A, Queen Elizabeth Park, Kinsmen Sports & Aquatic Centre, Strathcona Market & Whyte Ave's restaurants & festivals. Relax in the fully fenced backyard backing onto a treed greenspace or enjoy facing a quiet park & river valley views from your front patio. Upgrades include A/C, furnace, HWT & most shingles. Pet & smoke-free home. A rare opportunity to own a premier River Valley home that combines urban convenience and natural beauty! (id:66605)
The details
Room by room
| Room | Level | Size |
|---|---|---|
| Living room | Main level | 13'9" × 23'5" |
| Dining room | Main level | 14'2" × 10' |
| Kitchen | Main level | 14'1" × 13'9" |
| Family room | Upper Level | 13'8" × 22'1" |
| Primary Bedroom | Upper Level | 9'10" × 25'6" |
| Bedroom 2 | Main level | 10' × 12'4" |
| Bedroom 3 | Main level | 10' × 9'3" |
| Bedroom 4 | Main level | 10' × 13'9" |
| Bonus Room | Upper Level | 16' × 13' |
Converted from the metric MLS® feed; sizes are approximate.
Nearby
Active listings in Strathcona within 25% of this asking price, newest first — the quickest read on what else your budget buys here.
3 bd2 ba2,303 ft²$260/ft²
E4504732 · Courtesy of RE/MAX Excellence
REALTOR.ca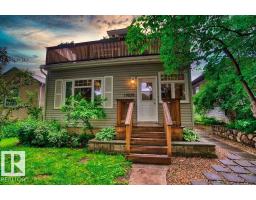
4 bd3 ba1,827 ft²$339/ft²
E4500879 · Courtesy of Coldwell Banker Mountain Central
REALTOR.ca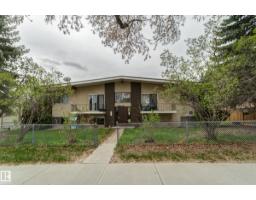
2 bd4 ba2,099 ft²$467/ft²
E4490197 · Courtesy of Royal LePage Noralta Real Estate
REALTOR.caChristopher Peel · REALTOR®
MaxWell® Polaris
This website is operated by Christopher Peel, REALTOR®, of MaxWell Polaris, Edmonton, Alberta — the brokerage responsible for this website.

The listing data above is provided under copyright by the Canadian Real Estate Association (CREA). The listing data is deemed reliable but is not guaranteed accurate by CREA nor BestYEGHomes.
Listing information last updated on October 11, 2026 at 12:30 a.m. MT.
$788,000
MLS® E4499047