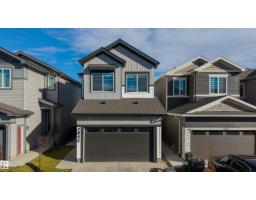
 New
New$689,900
755 bd4 ba2,062 ft²$335/ft²
2045 209A St NW
HouseStillwater1 day ago
E4513413 · Courtesy of Sterling Real Estate
REALTOR.ca$675,000
3 bd2+1 ba2,416 ft²$279/ft²
MLS® E4503953 · Courtesy of RE/MAX Real Estate · View on REALTOR.ca
A two-storey house in Stillwater, built 2018 with 3 bedrooms and 2+1 baths across 2,416 ft² — $279 per square foot. Listed 65 days ago.
From the listing
Stillwater is a charming master-planned community that embraces the beauty of surrounding nature. Developed & built by Mattamy Homes. This 3 Bedroom Home indulges you with loads of natural light & A/C! Open concept Kitchen/Dining/Living with Large Quartz Island & patio doors opening to a sunny deck. A generous pantry adds great storage, & the spacious upper family room offers a bright modern space perfect for kids. Laminate & ceramic tile throughout, quartz in all bathrooms, 9' ceilings & Hunter Douglas custom Zebra Blinds. The private Homeowners Amenity Centre offers a playground, skating rink, splash pad & activities promoting healthy, active lifestyles. Located in the coveted River Valley area, minutes to shopping & entertainment with easy access to transit & major roadways. Fantastic school bus service for the many children in the area + a good sized yard makes this a great purchase is a Family Friendly Neighbourhood with many Shopping amenities being built! Tenant may have changed furniture (id:66605)
The details
Room by room
| Room | Level | Size |
|---|---|---|
| Living room | Main level | 15'11" × 13'11" |
| Dining room | Main level | 13'10" × 9'2" |
| Kitchen | Main level | 11'2" × 10'8" |
| Primary Bedroom | Upper Level | 15' × 17' |
| Bedroom 2 | Upper Level | 12'4" × 11'4" |
| Bedroom 3 | Upper Level | 12'2" × 10'6" |
| Bonus Room | Upper Level | 15'5" × 17'10" |
| Office | Main level | — |
Converted from the metric MLS® feed; sizes are approximate.
Nearby
Active listings in Stillwater within 25% of this asking price, newest first — the quickest read on what else your budget buys here.
New5 bd4 ba2,062 ft²$335/ft²
E4513413 · Courtesy of Sterling Real Estate
REALTOR.ca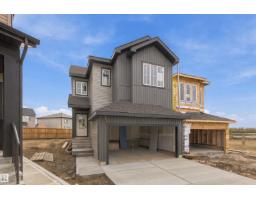 New
New3 bd2+1 ba2,038 ft²$275/ft²
E4512937 · Courtesy of Century 21 All Stars Realty Ltd
REALTOR.ca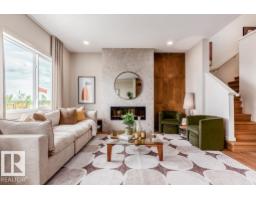
3 bd2+1 ba1,866 ft²$300/ft²
E4511014 · Courtesy of Real Broker
REALTOR.ca
4 bd3 ba1,856 ft²$317/ft²
E4510300 · Courtesy of Nationwide Realty Corp
REALTOR.ca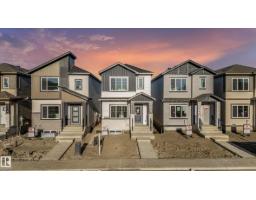
6 bd4 ba1,569 ft²$354/ft²
E4509759 · Courtesy of Nationwide Realty Corp
REALTOR.ca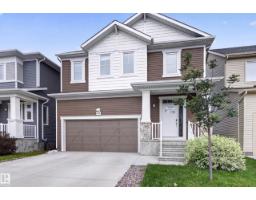
3 bd2+1 ba1,788 ft²$336/ft²
E4508756 · Courtesy of Royal LePage Prestige Realty
REALTOR.caChristopher Peel · REALTOR®
MaxWell® Polaris
This website is operated by Christopher Peel, REALTOR®, of MaxWell Polaris, Edmonton, Alberta — the brokerage responsible for this website.

The listing data above is provided under copyright by the Canadian Real Estate Association (CREA). The listing data is deemed reliable but is not guaranteed accurate by CREA nor BestYEGHomes.
Listing information last updated on October 18, 2026 at 11:30 p.m. MT.
$675,000
MLS® E4503953