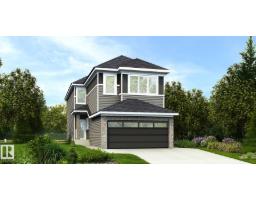
$625,900
524 bd3 ba1,750 ft²$358/ft²
21139 21 Av NW
HouseStillwater8 days ago
E4508089 · Courtesy of Exp Realty
REALTOR.ca$624,700
3 bd2+1 ba1,788 ft²$349/ft²
MLS® E4508756 · Courtesy of Royal LePage Prestige Realty · View on REALTOR.ca
A two-storey house in Stillwater, built 2020 with 3 bedrooms and 2+1 baths across 1,788 ft² — $349 per square foot. Listed 3 days ago.
BestYEGHomes estimate
Tight range$516,000
City of Edmonton assessment: $500,500
An independent estimate by our valuation model, built from City of Edmonton assessment data and local market analysis (updated September 2026). It is our own analysis — not part of the MLS® listing, not provided by the listing brokerage, and not an appraisal.
Recent sold prices sharpen this number, and by MLS® rules they can’t be shown here. Ask us for the full report →
From the listing
BETTER THAN NEW! Welcome to The Jasper, a stunning 1,787 sq.ft. home in Edmonton’s vibrant Stillwater community. $100K+ in builder upgrades, energy-efficient solar panels, central A/C, & dbl attached garage. The main floor welcomes you with 9ft ceilings, upgraded farmhouse hardwood flooring & convenient powder room. At the heart of the home, the gourmet island kitchen boasts a gas stove and quartz countertops, seamlessly flowing into a living/dining room centered around a media-ready stone-facing feature wall with fireplace. Upstairs, you will find 3 spacious bedrooms, upper-level laundry, & 4pce main bath. The primary retreat offers a spa-like ensuite with dbl shower & sinks. The bonus loft features its own stone-facing electric fireplace also with a media-ready wall. Outdoors, relax on the deck beneath a custom pergola. Enjoy incredible community amenities including access to a clubhouse, splash park, skating rink, b-ball court, and convenient public transit. Some photos virtually staged. WELCOME HOME! (id:66605)
The details
Room by room
| Room | Level | Size |
|---|---|---|
| Living room | Main level | 12'7" × 15'3" |
| Dining room | Main level | 8'10" × 16'7" |
| Kitchen | Main level | 10'5" × 21'5" |
| Primary Bedroom | Upper Level | 13' × 13'11" |
| Bedroom 2 | Upper Level | 12'5" × 11'10" |
| Bedroom 3 | Upper Level | 12' × 11'9" |
| Loft | Upper Level | 10'1" × 24'1" |
Converted from the metric MLS® feed; sizes are approximate.
Nearby
Active listings in Stillwater within 25% of this asking price, newest first — the quickest read on what else your budget buys here.
4 bd3 ba1,750 ft²$358/ft²
E4508089 · Courtesy of Exp Realty
REALTOR.ca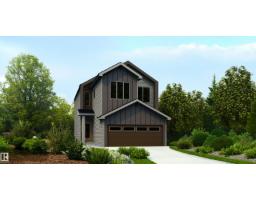
3 bd2+1 ba1,632 ft²$332/ft²
E4508075 · Courtesy of Exp Realty
REALTOR.ca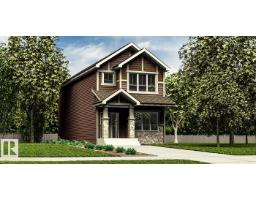
4 bd3 ba1,619 ft²$305/ft²
E4507802 · Courtesy of Exp Realty
REALTOR.ca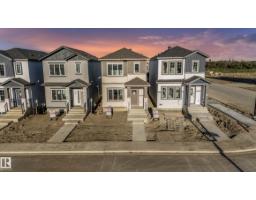
4 bd3+1 ba1,408 ft²$354/ft²
E4507339 · Courtesy of Nationwide Realty Corp
REALTOR.ca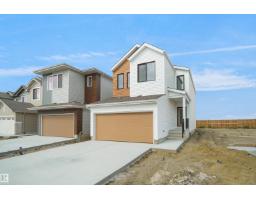
3 bd2+1 ba1,903 ft²$287/ft²
E4507308 · Courtesy of Royal Lepage Arteam Realty
REALTOR.ca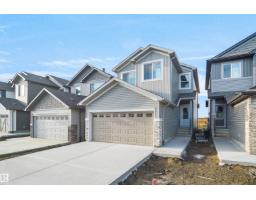
3 bd2+1 ba1,903 ft²$290/ft²
E4507307 · Courtesy of Royal Lepage Arteam Realty
REALTOR.caOwn a home nearby?
A new listing in Stillwater is a live data point for every home around it. Get an honest estimate for yours, anchored on City of Edmonton assessment data.
What’s my home worth?Christopher Peel · REALTOR®
MaxWell® Polaris
This website is operated by Christopher Peel, REALTOR®, of MaxWell Polaris, Edmonton, Alberta — the brokerage responsible for this website.

The listing data above is provided under copyright by the Canadian Real Estate Association (CREA). The listing data is deemed reliable but is not guaranteed accurate by CREA nor BestYEGHomes.
Listing information last updated on September 17, 2026 at 3:20 p.m. MT.
$624,700
MLS® E4508756